
Reception and waiting
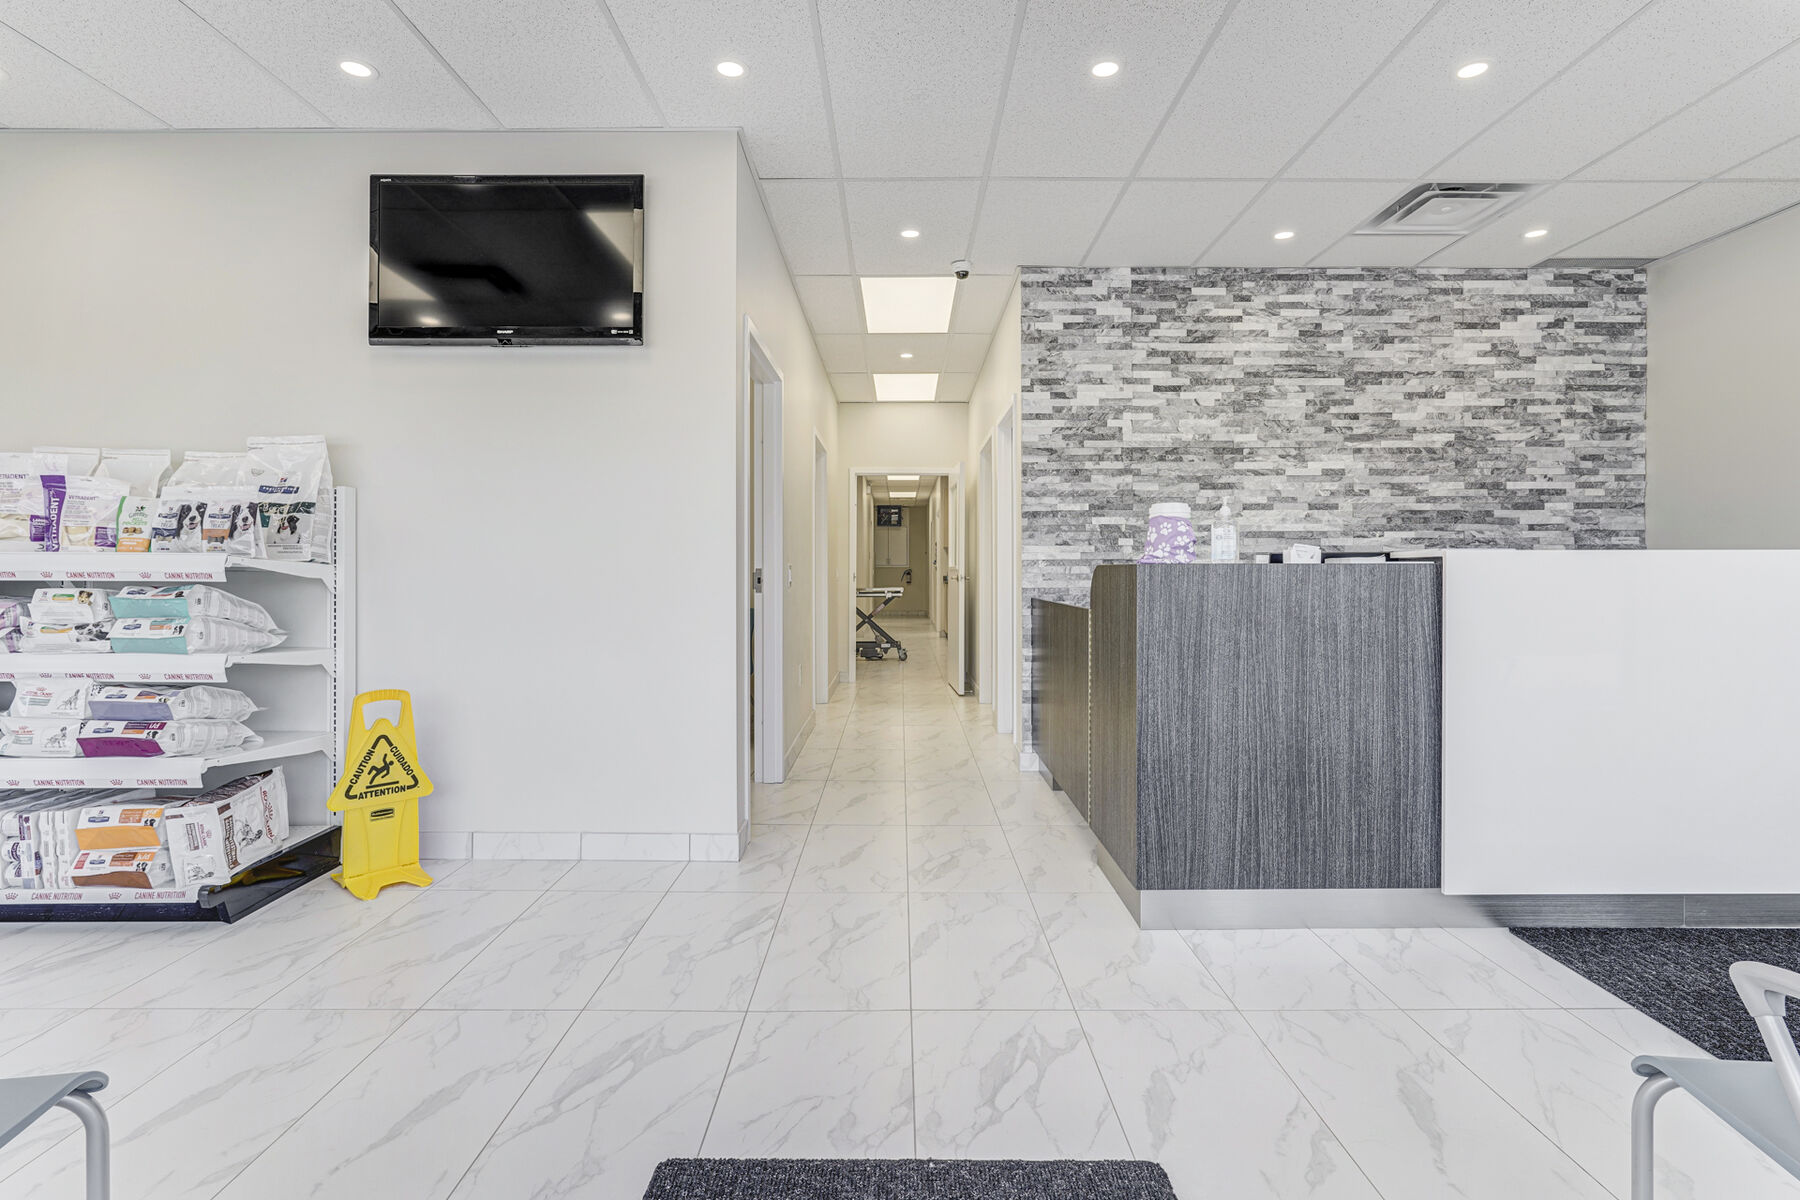
A clear arrival sequence supports check-in, waiting and movement into clinical areas.
Veterinary clinic construction · Whitby
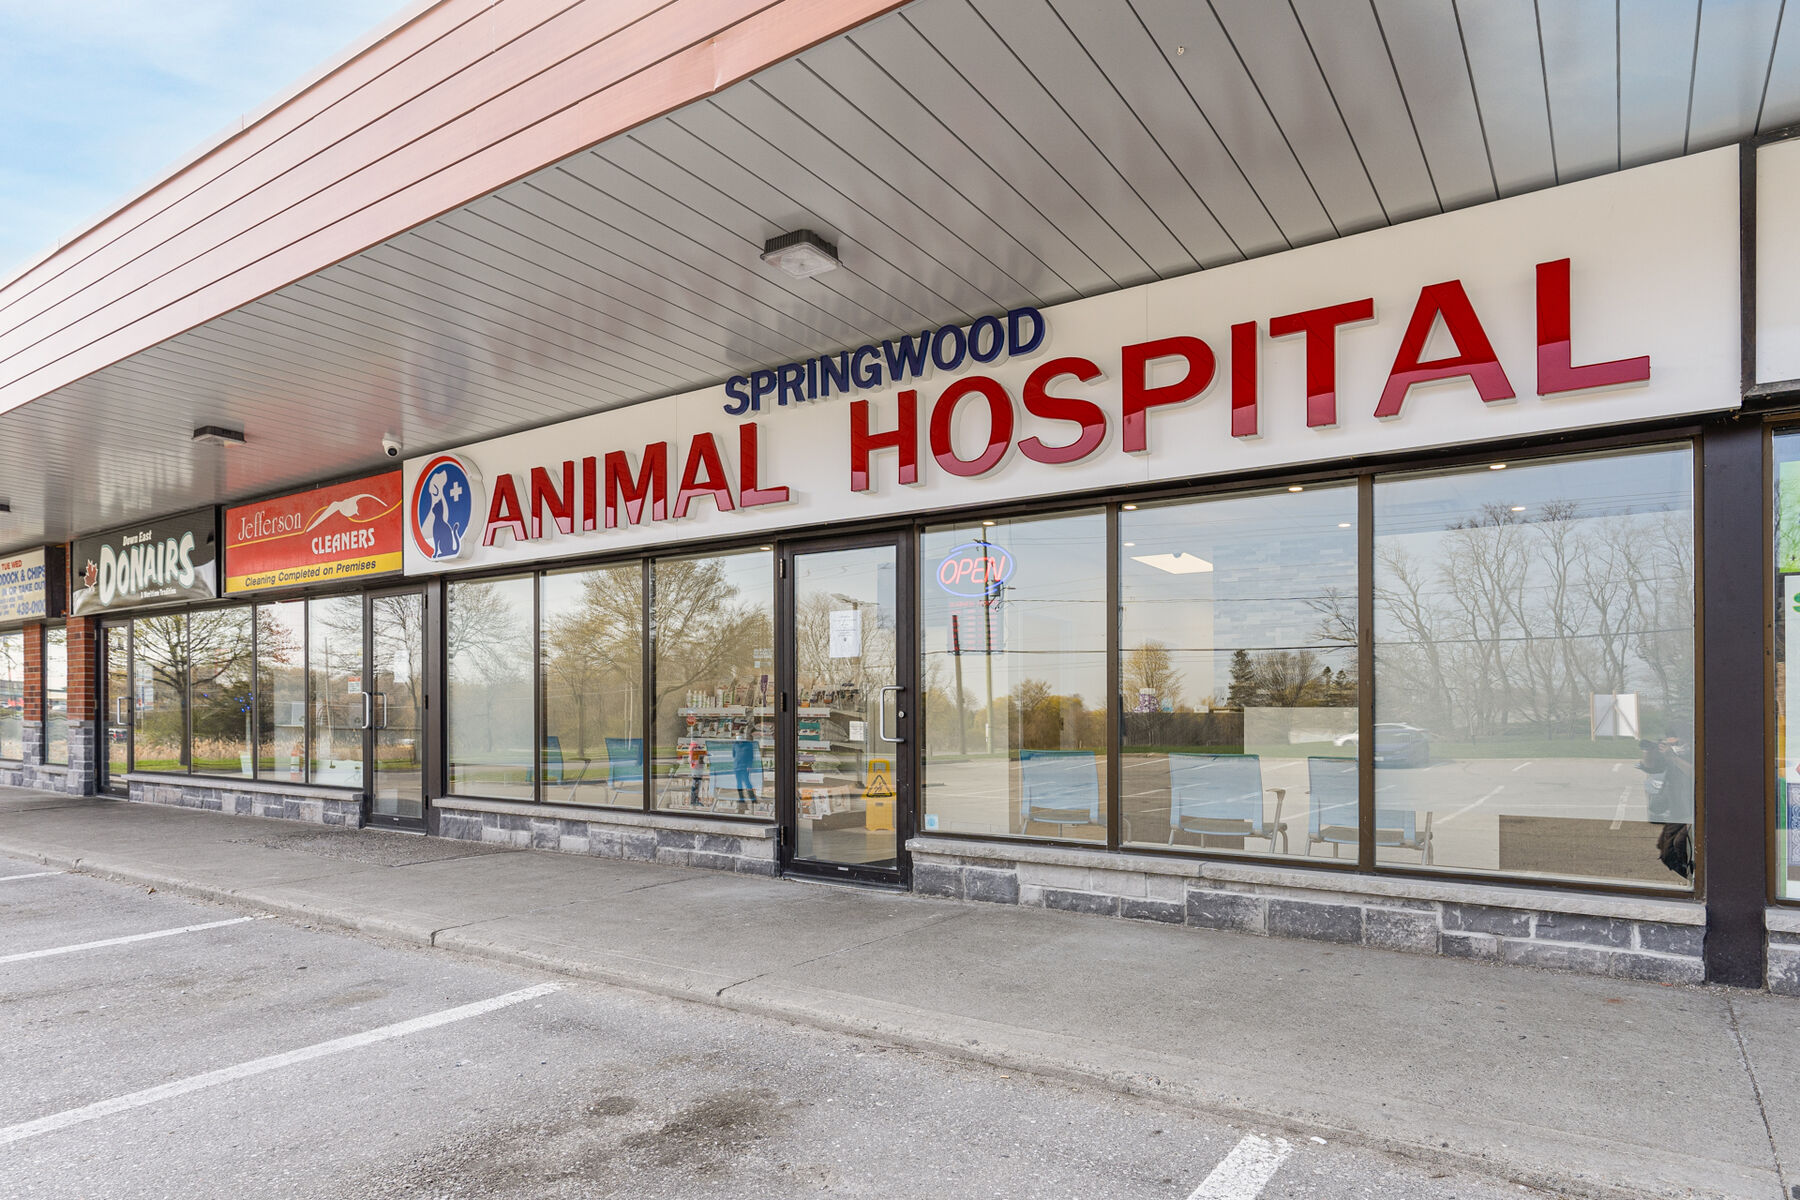
Sangar converted a former retail store in Whitby into a 2,600 sq. ft. veterinary clinic. The work included demolition of the existing interior and a complete build-out, bringing reception and waiting areas together with clinical treatment, diagnostic imaging and animal-care spaces.
Project Overview
The completed animal hospital balances a clean and approachable reception experience with the specialized spaces needed for day-to-day veterinary care. Durable finishes, built-in clinical cabinetry and clear circulation connect the public waiting area to exam, treatment, kennel and diagnostic zones.
Each room was coordinated around its function, from plumbing and equipment requirements to storage, lighting and easy-to-maintain surfaces. The result is an organized clinical environment supporting staff workflow while keeping animals and their owners comfortable.
Construction Priorities
Veterinary construction must connect public-facing areas with treatment, diagnostic, containment and support spaces. The transitions between them are as important as the individual rooms.
A clear arrival sequence supports check-in, waiting and movement into clinical areas.
Clinical rooms align working clearances, storage, lighting and service requirements.
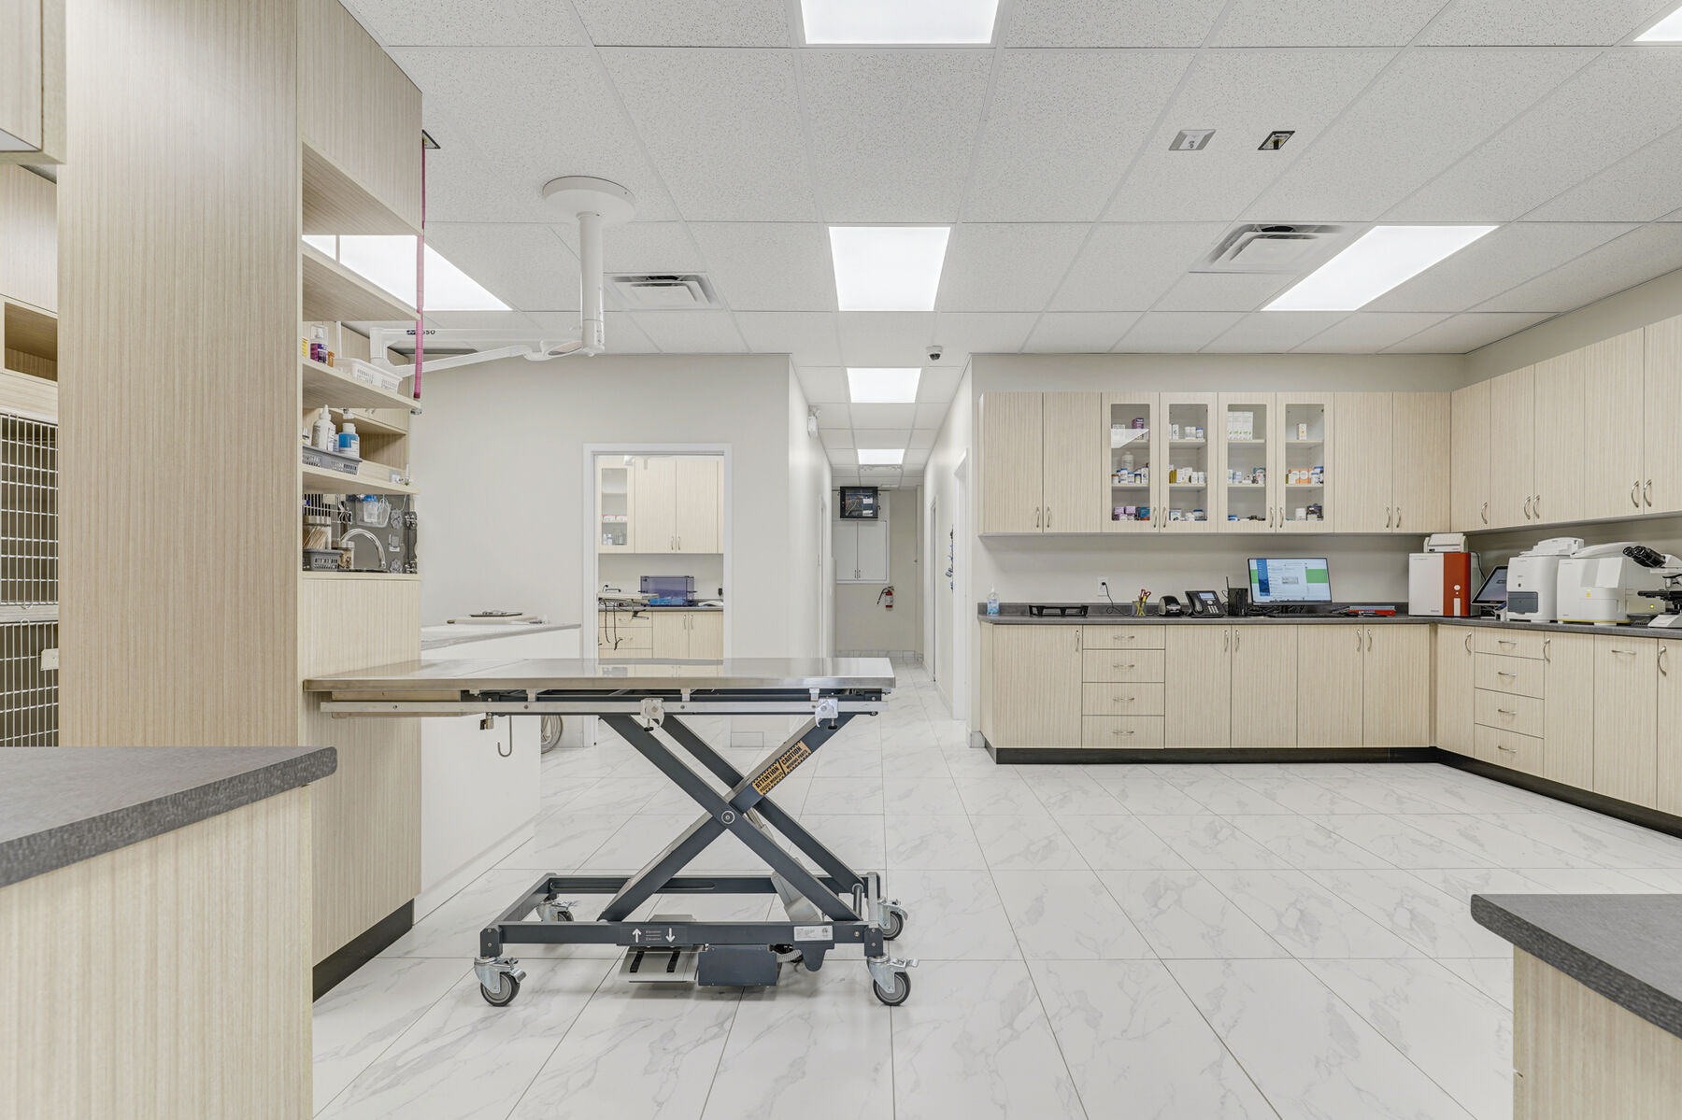
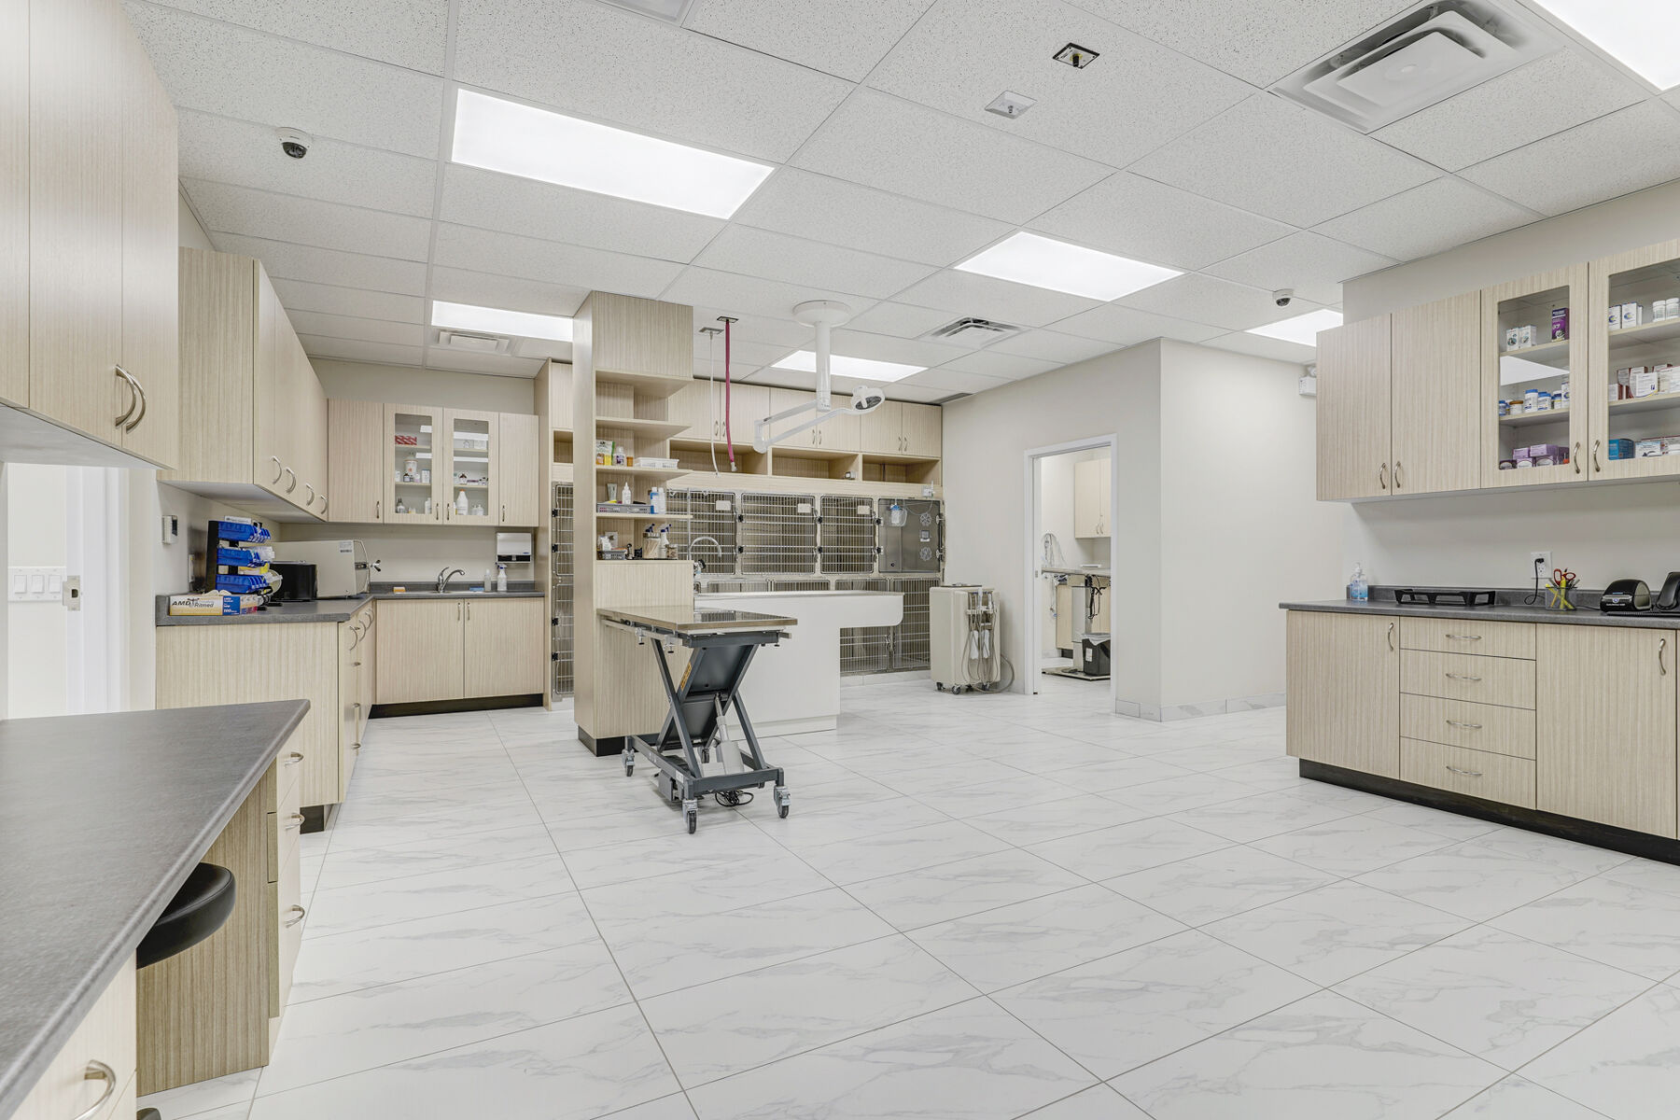
Open treatment space and built-in cabinetry support organized veterinary workflow.
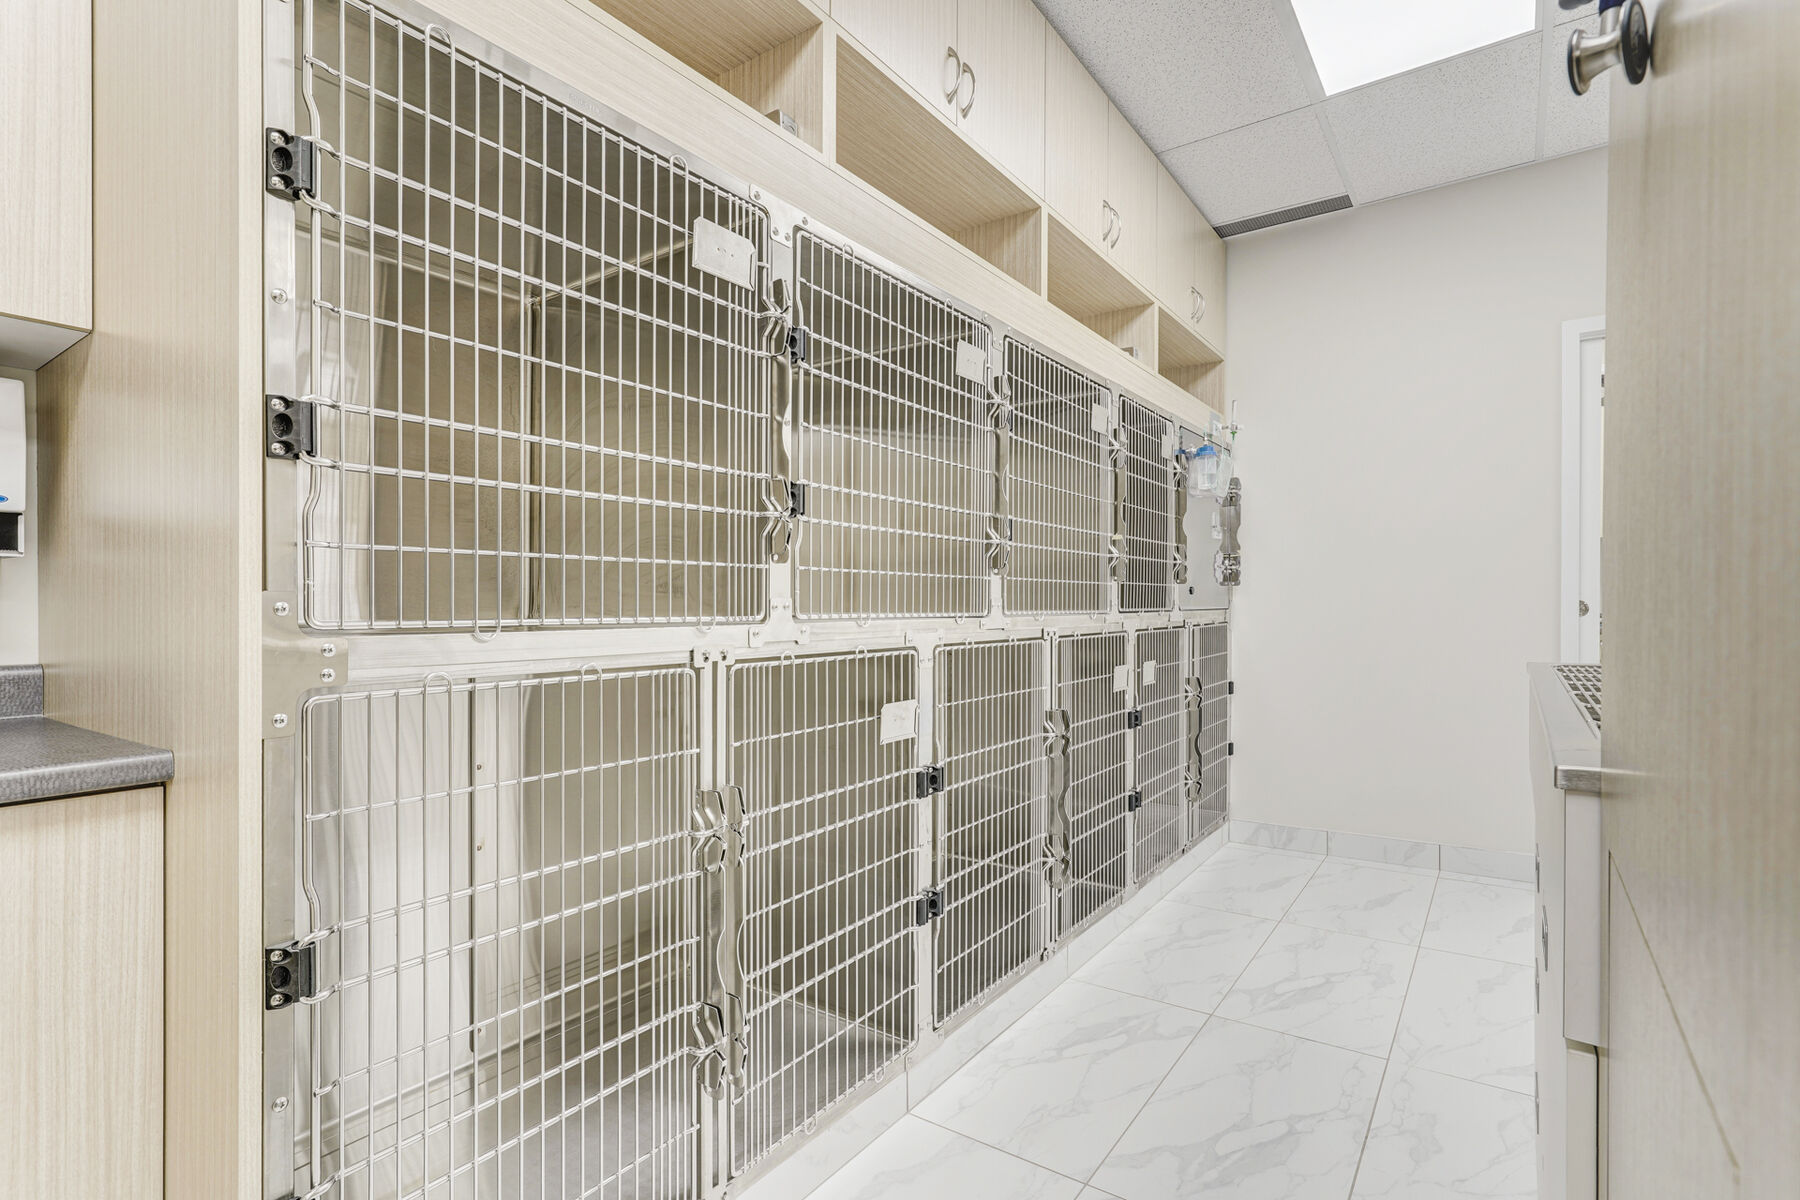
Dedicated containment areas are integrated into the clinic’s care and support functions.
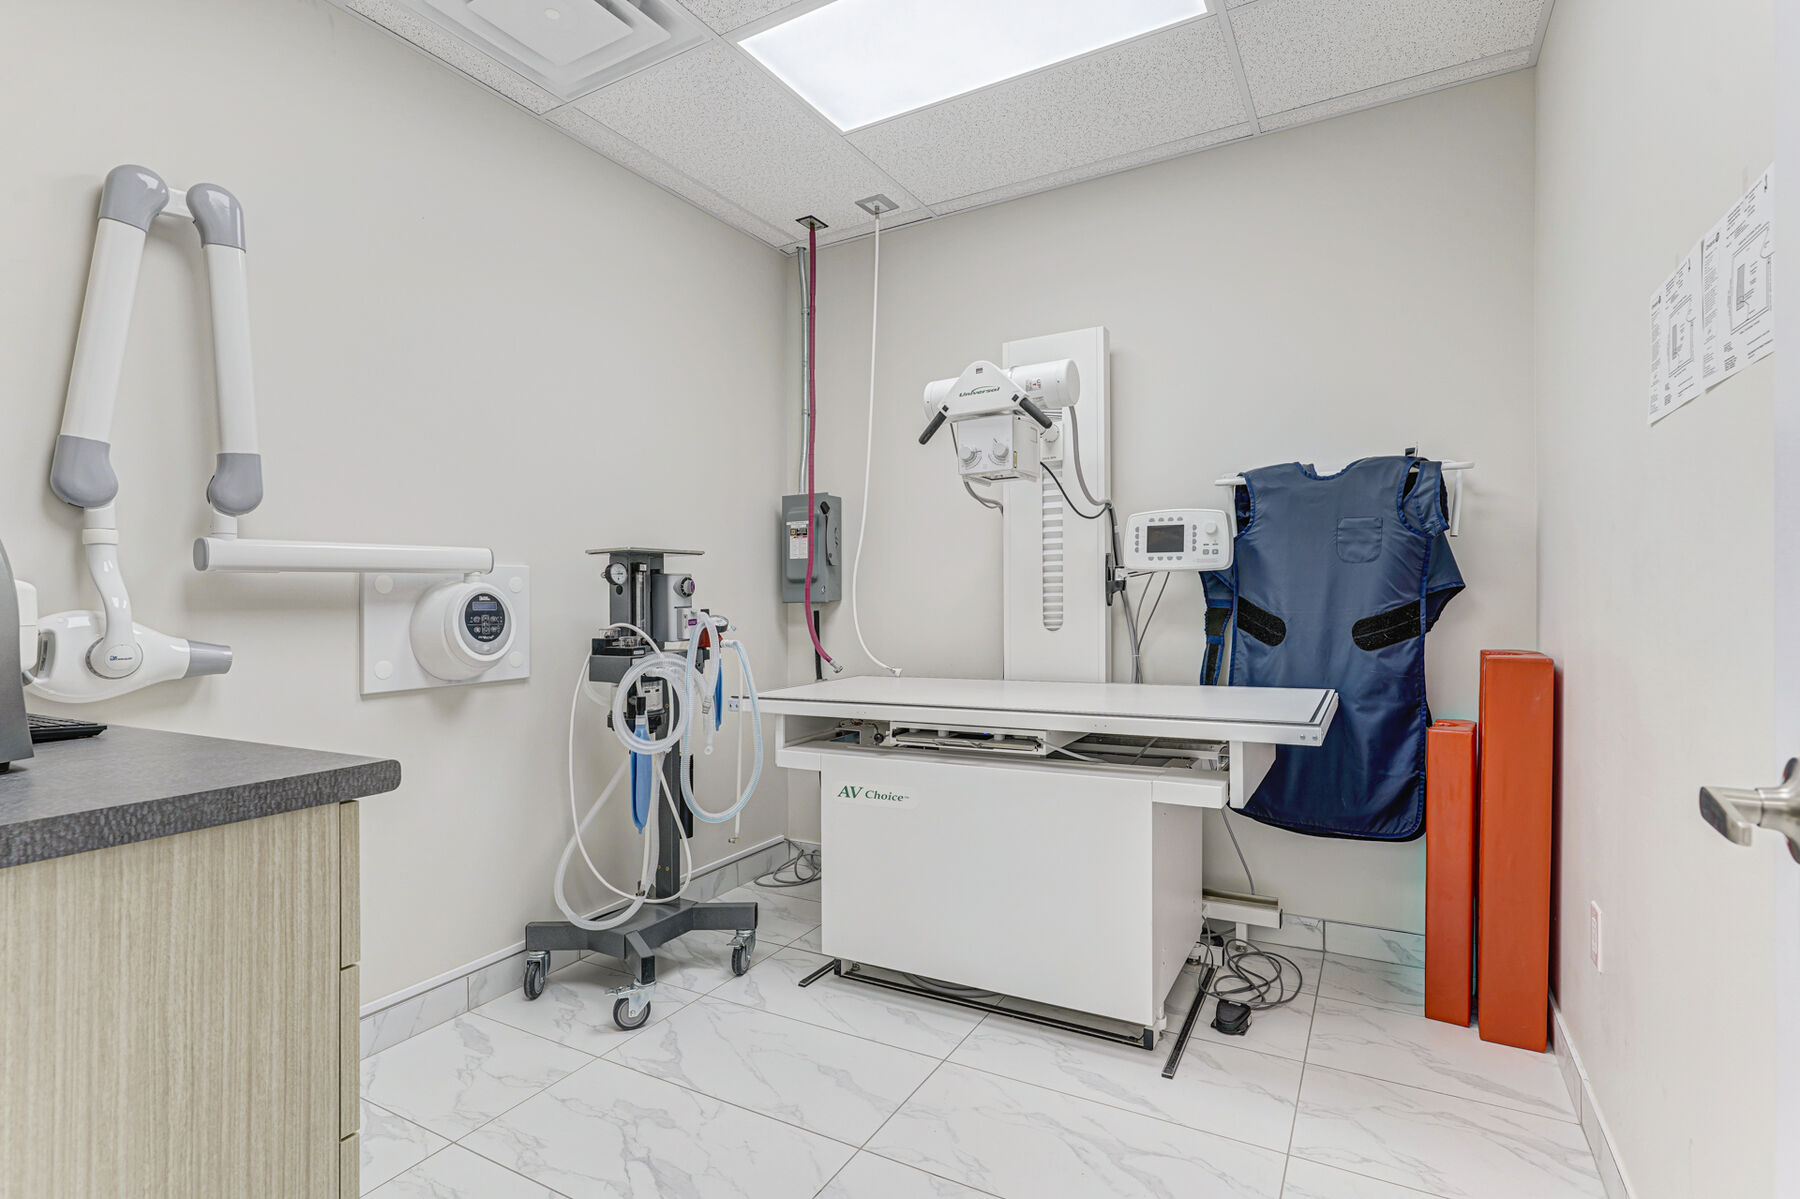
The imaging room accommodates specialized equipment within a coordinated clinical interior.
Flooring, millwork and finishes support cleaning, maintenance and daily clinical use.
Completed Animal Hospital
The completed photography shows the relationship between storefront, reception, treatment, kennel and diagnostic environments.
Delivery Approach
Veterinary environments place different servicing, equipment, storage and containment needs side by side. Construction sequencing must preserve those relationships through rough-ins, finishes and final installation.
Confirm room functions, clinical workflow, equipment locations and existing conditions.
Align partitions, plumbing, electrical work, cabinetry and equipment interfaces.
Complete concealed services against verified clinical and equipment locations.
Install durable surfaces, lighting, millwork, fixtures and clinical-room finishes.
Complete inspections, deficiencies and final readiness for owner setup.
Construction Scope
The delivered scope connected storefront and reception areas with exam, treatment, kennel, diagnostic and staff-support environments.
Storefront, entry, reception, waiting and circulation supporting a clear visitor experience.
Exam rooms, open treatment areas and supporting work zones coordinated around veterinary care.
Animal kennels, diagnostic imaging and related equipment, storage and service requirements.
Custom cabinetry, durable flooring, lighting, painting, fixtures, deficiencies and completed-space turnover.
Frequently Asked Questions
Early planning should connect animal-care workflow, equipment, containment, cleaning needs, building services and the target opening date.
Exam, treatment, diagnostic, kennel and support spaces carry different equipment, servicing, storage, cleaning and workflow requirements.
Before rough-ins and cabinetry are finalized, because equipment information affects power, plumbing, clearances and room layouts.
Yes. Sangar provides general contracting for consultant-led veterinary projects and design-build coordination where required.
Potentially, but the proposed use, servicing, approvals, accessibility and existing building conditions should be reviewed early.
The property address, area, drawings, room program, equipment information and target opening date provide a useful starting point.
Sangar serves the GTA and Southwestern Ontario, including Whitby and surrounding communities where project scope is a fit.
Plan a Veterinary Project
Share the location, approximate size, drawings, room needs and target schedule. We will help identify the practical next steps.