
Daycare construction · Ontario
Daycare Construction
Daycare construction Ontario
Childcare spaces planned around safety, supervision and daily operations.
Sangar Construction delivers daycare construction, childcare-centre build-outs, tenant improvements and renovations across the GTA and Southwestern Ontario. Family-owned since 1986, we coordinate the building, consultants, trades and finishes required to turn commercial space into a practical childcare environment.
Daycare construction services
One coordinated path from property review to opening.
A daycare build-out combines commercial construction with detailed operational and approval requirements. We bring the major decisions together early so layouts, building services, permits, procurement and the opening schedule are not managed in isolation.
Property and feasibility review
Review available plans, existing conditions, intended capacity, landlord criteria, servicing, access and major construction risks before the owner commits to a location or final layout.
Pre-construction coordination
Align the owner, designer, engineers, landlord and specialist consultants around scope, approvals, budget drivers, long-lead items and a realistic construction sequence.
Complete daycare build-outs
Coordinate demolition, framing, ceilings, mechanical, electrical, plumbing, glazing, millwork, flooring, finishes and final deficiencies through one accountable construction team.
Daycare renovations
Upgrade classrooms, activity areas, entrances, washrooms, kitchens, staff rooms and support spaces with phasing based on the building and operating constraints.
Millwork and interior finishes
Deliver child-scaled cabinetry, cubbies, storage, counters, resilient flooring, cleanable wall finishes and interior glazing suited to intensive daily use.
Turnover and closeout
Coordinate inspections, deficiencies, documentation and final turnover so the operator can complete furnishings, licensing steps and opening preparations.
Construction priorities
A childcare centre must work for children, staff and families.
The construction plan should reflect how the centre will be supervised, cleaned, maintained and operated every day—not simply how it looks on a drawing.
Supervision and sightlines
Interior glazing, room connections and circulation should support clear staff visibility without making the environment feel institutional.
Safe circulation
Entrances, corridors, door locations and transitions require careful coordination for controlled access, drop-off periods and movement between rooms.
Durable finishes
Flooring, wall surfaces, millwork and hardware must withstand cleaning, impact, spills and repeated daily use.
Child-scaled spaces
Cabinetry, sinks, cubbies, counters and activity areas should be coordinated to the intended age groups and program.
Building services
HVAC, plumbing, lighting, electrical capacity and life-safety systems must support occupancy, room layouts and applicable approvals.
Before signing a lease
Confirm the property can support the intended daycare use.
The wrong commercial unit can create expensive problems before construction begins. Existing HVAC capacity, plumbing locations, electrical service, washroom requirements, exits, accessibility, outdoor-area needs and municipal approvals can materially affect feasibility, cost and schedule.
Early contractor involvement does not replace the architect, engineers, licensing professionals or municipal authorities. It does help the project team identify visible construction constraints, separate base-building work from tenant work and establish the information required for dependable pricing.
Owners should avoid treating a landlord’s approval, a preliminary floor plan or an online zoning description as confirmation that the project is ready to build. The intended use, building code path, permit requirements and childcare licensing process must each be addressed by the appropriate professionals.
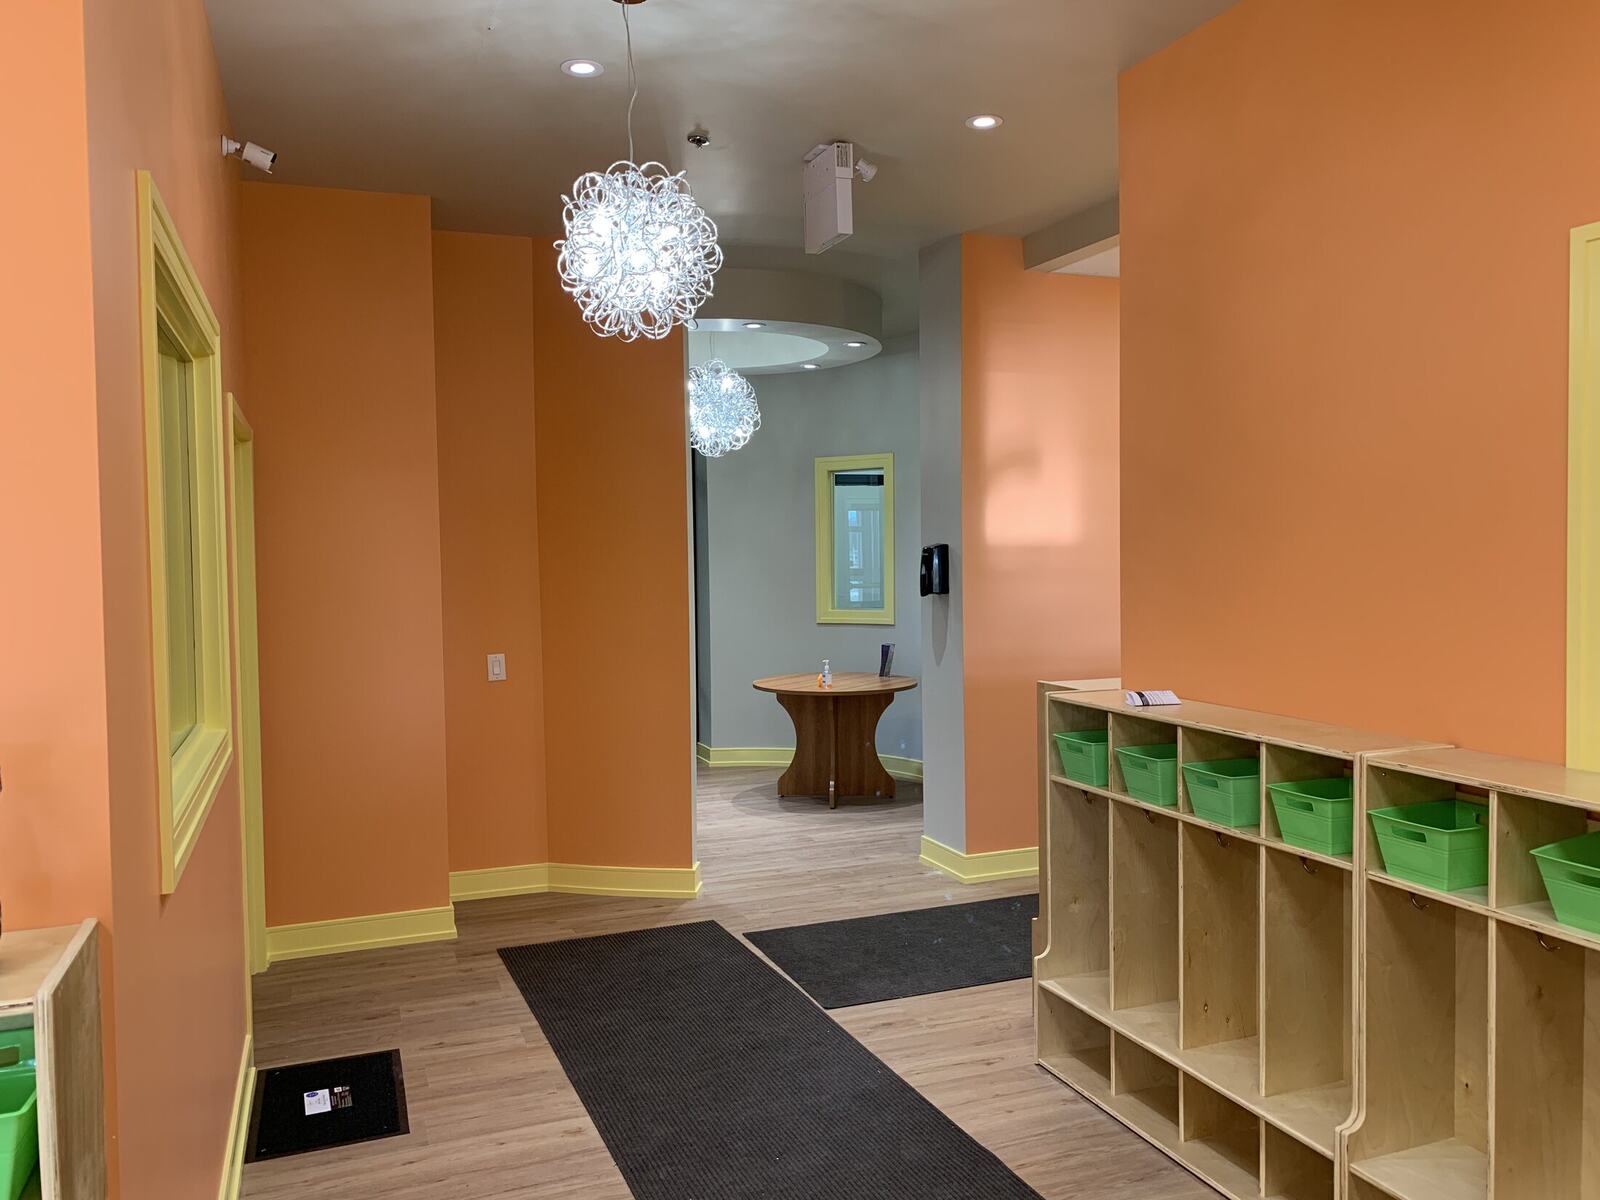
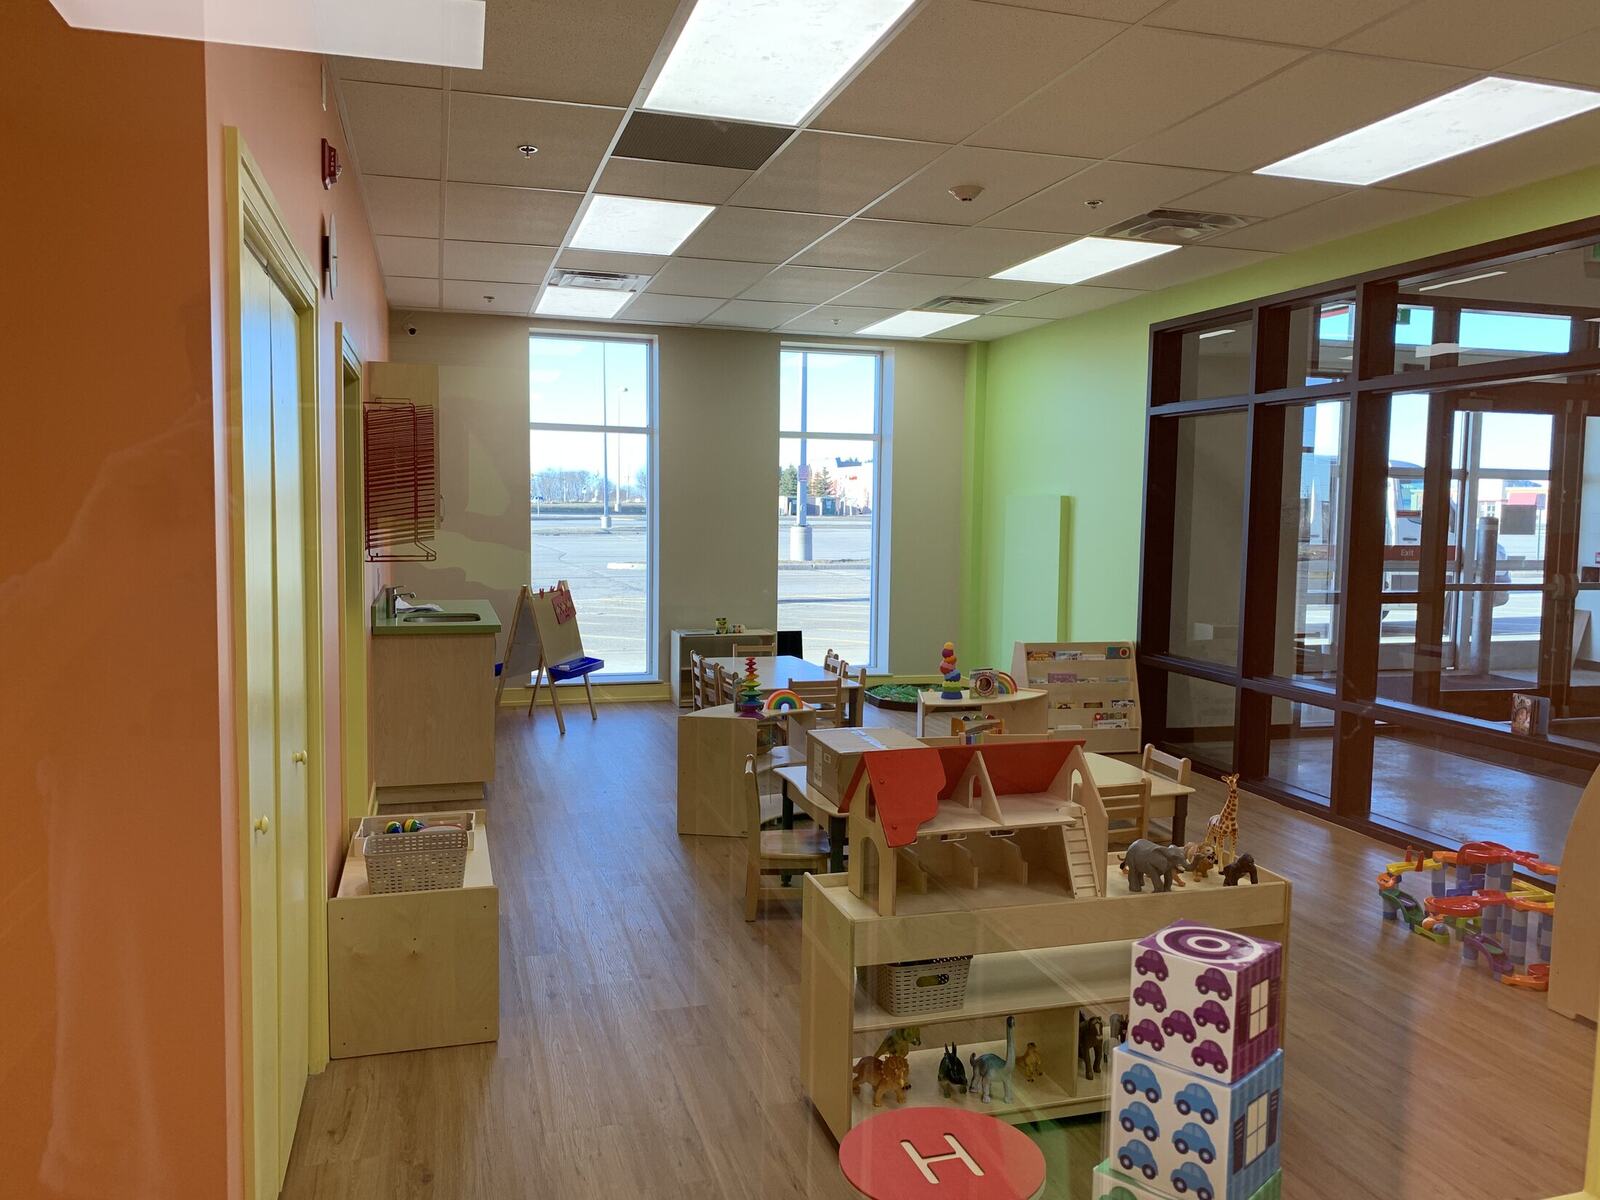
Completed daycare project
1305 Commissioners Road East, London.
This completed Tiny Hoppers project demonstrates Sangar’s ability to coordinate classrooms, activity areas, child-scaled millwork, interior glazing, service points and durable commercial finishes.
Our process
Clarity before construction.
Every childcare project has different property conditions, consultant requirements and approval timelines. Our process establishes responsibilities early and keeps construction decisions tied to the finished operation.
Define
Confirm the operator’s program, property status, room requirements, priorities and target opening.
Review
Assess drawings, existing conditions, building services, landlord criteria and construction risks.
Coordinate
Align consultants, scope, procurement, budget framework and the construction schedule.
Build
Manage trades, site work, inspections, quality, safety and day-to-day project decisions.
Turn over
Close deficiencies and prepare the completed space for operator setup and final approvals.
Service area
Daycare construction across the GTA and Southwestern Ontario.
Sangar serves daycare operators, childcare organizations, landlords and commercial owners across Toronto, Mississauga, Brampton, Oakville, Burlington, Milton, Hamilton, Vaughan, Markham, Richmond Hill, Durham Region, Niagara Region, Kitchener-Waterloo, Cambridge, Guelph, London and surrounding Ontario markets.
Daycare construction questions
What owners should establish before building.
These are the questions that most often affect daycare feasibility, pricing and schedule.
When should a daycare contractor become involved?
Before the lease or purchase becomes unconditional whenever possible, and before design is fully developed. Early input can identify servicing, scope, procurement and schedule risks while alternatives remain available.
Can Sangar review a potential daycare location?
Yes. We can review available plans, visible conditions, base-building services, landlord information and major construction considerations. Zoning, code, design and licensing conclusions must still come from the appropriate authorities and consultants.
What does a daycare build-out include?
Scope can include demolition, partitions, ceilings, HVAC, electrical, plumbing, washrooms, classroom sinks, millwork, interior glazing, flooring, finishes, fire and life-safety coordination, inspections and closeout.
What affects daycare construction cost?
Existing conditions, size, demolition, occupancy, room layouts, building services, washrooms, kitchens, millwork, glazing, finishes, accessibility, life-safety work, municipal approvals, landlord criteria and schedule pressure all matter. Reliable pricing requires project-specific drawings and scope.
Can an existing commercial unit become a daycare?
Potentially, but not every unit is suitable. Permitted use, building code requirements, exits, accessibility, mechanical capacity, plumbing, outdoor-space requirements and licensing considerations must be confirmed before relying on the property.
Does Sangar work outside London?
Yes. Sangar delivers commercial construction across the GTA and Southwestern Ontario. Project fit depends on scope, location, timing and the status of the property and drawings.
Plan the project properly
Building or renovating a daycare?
Tell us the location, approximate size, intended capacity, target opening date and whether you already have a property, drawings or consultant team.