
Pre-construction
Site review, feasibility, early budgeting, constructability and municipal coordination before costly assumptions are locked in.
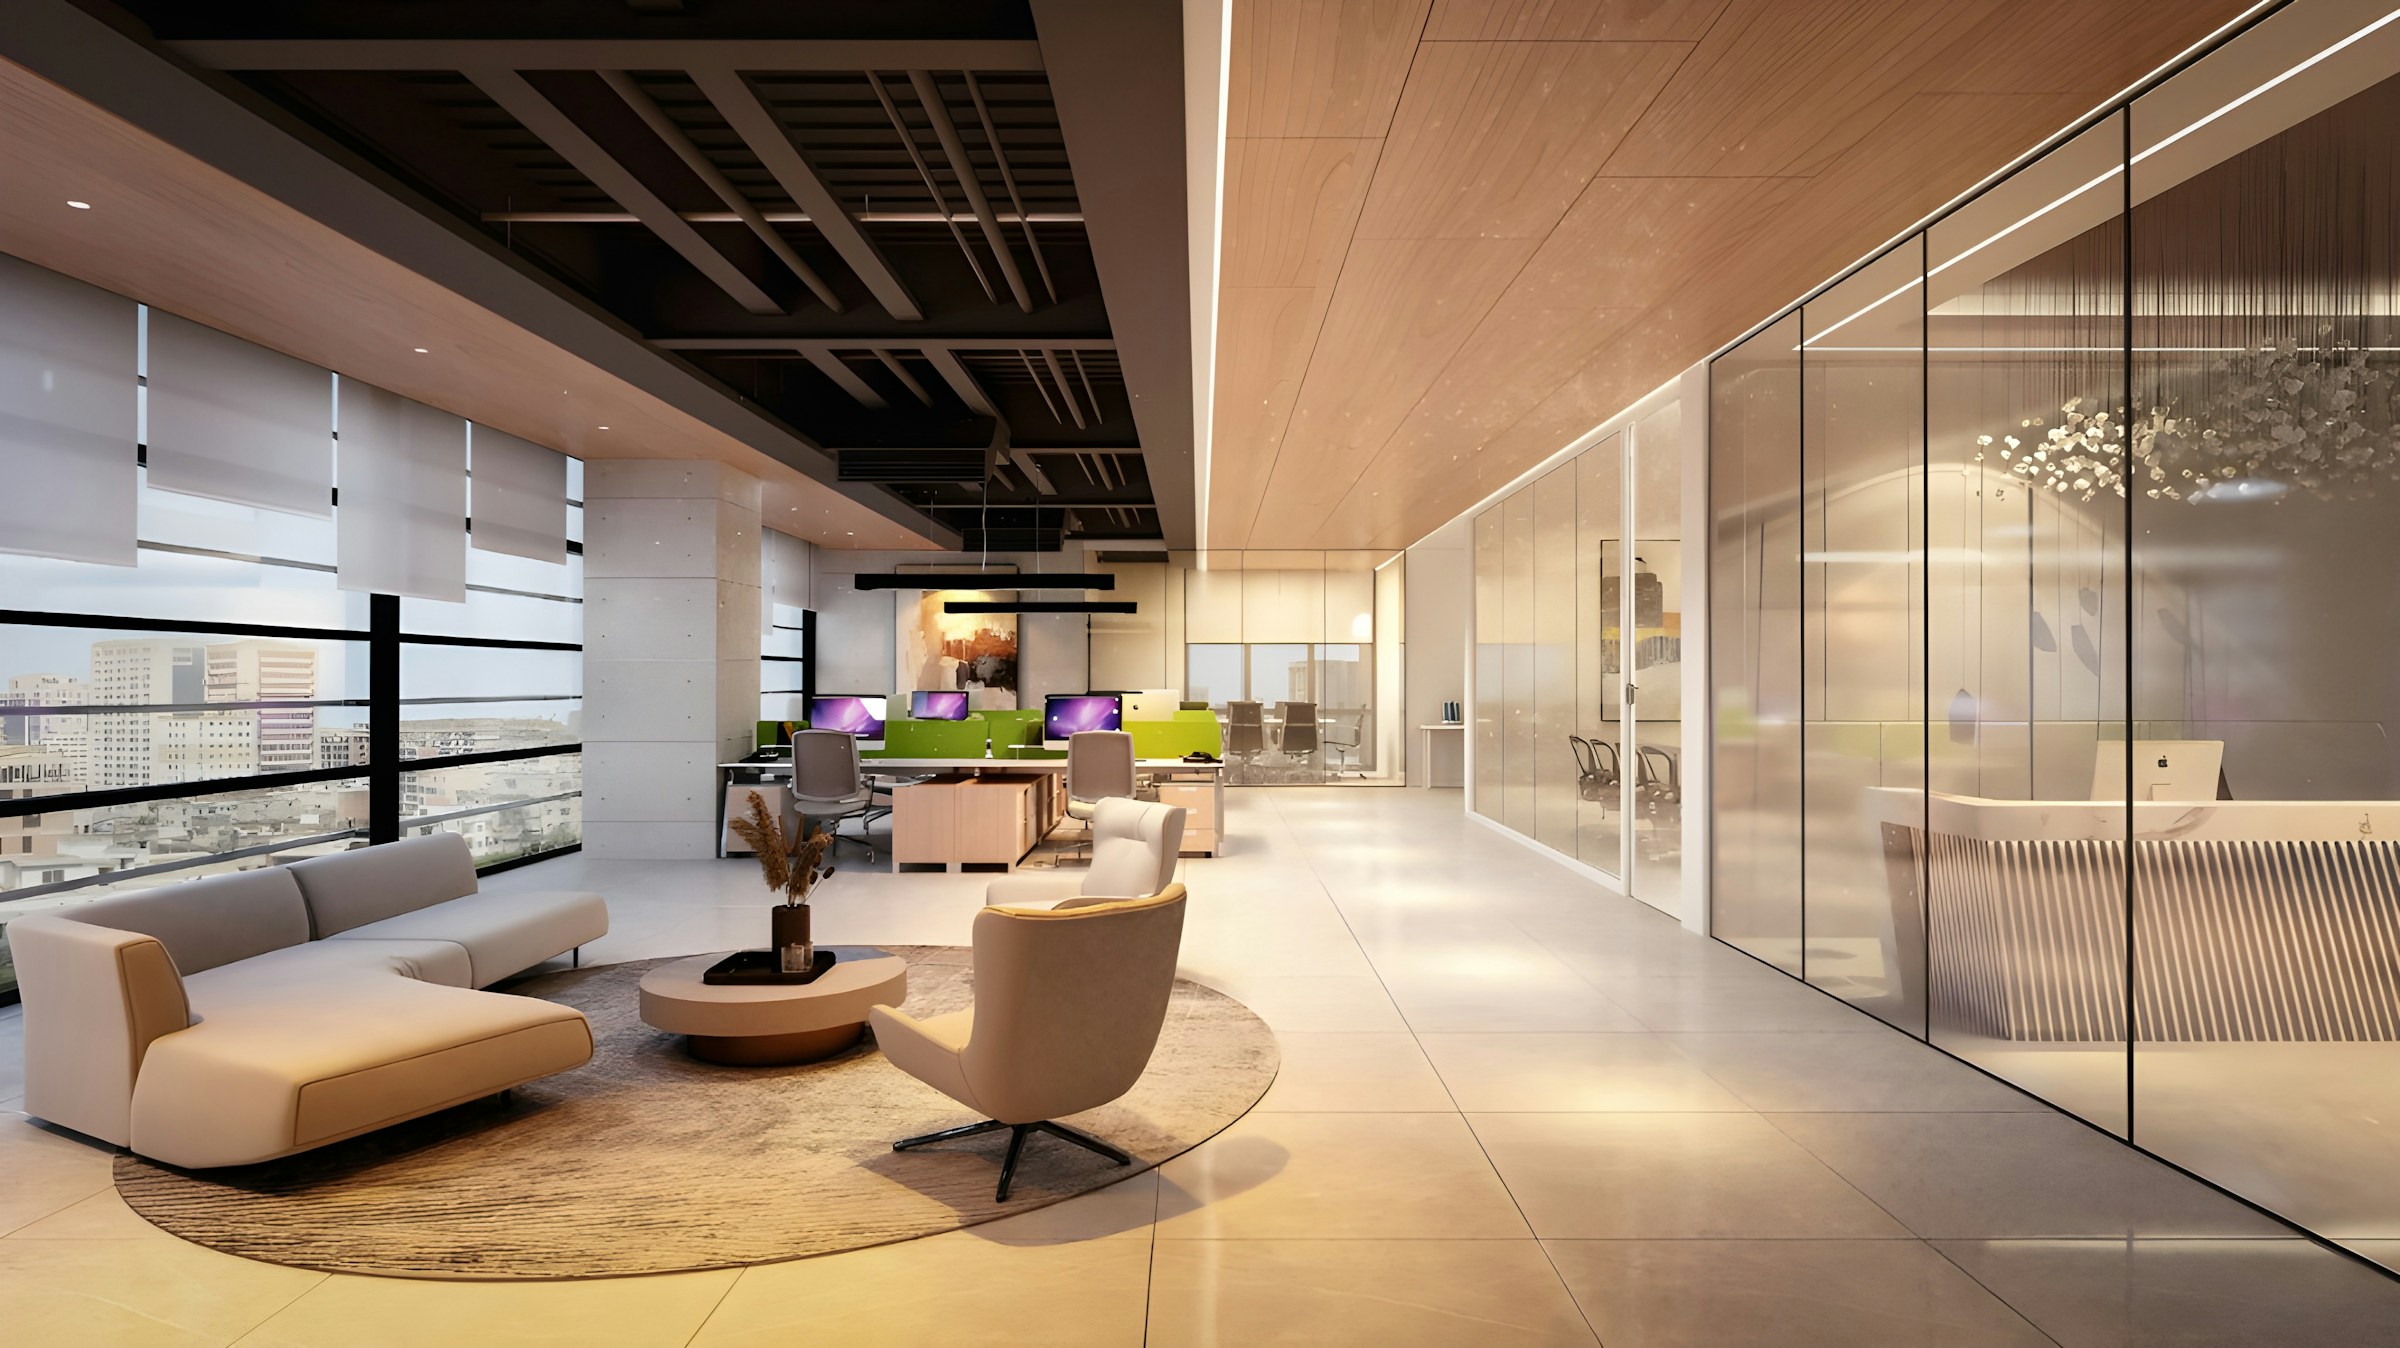
Commercial construction · Established 1986
Design-build, general contracting and commercial interiors delivered through clear planning, disciplined coordination and direct accountability.
Capabilities
Whether your project starts as an idea or arrives permit-ready, we organize the decisions, consultants, trades and execution required to get it built.
Site review, feasibility, early budgeting, constructability and municipal coordination before costly assumptions are locked in.
A single coordinated path through drawings, engineering, permits, procurement, construction and turnover.
Estimating, trade management, schedule control, site supervision, quality assurance and closeout for established plans.
Fit-outs, conversions, expansions and renovations planned around code, workflow and the realities of your operation.
Specialized construction services
Explore Sangar’s focused construction experience across regulated clinical, commercial and childcare environments.
Healthcare construction
Completed dental, medical and veterinary facilities demonstrating the clinical coordination, servicing and finish control healthcare projects demand.
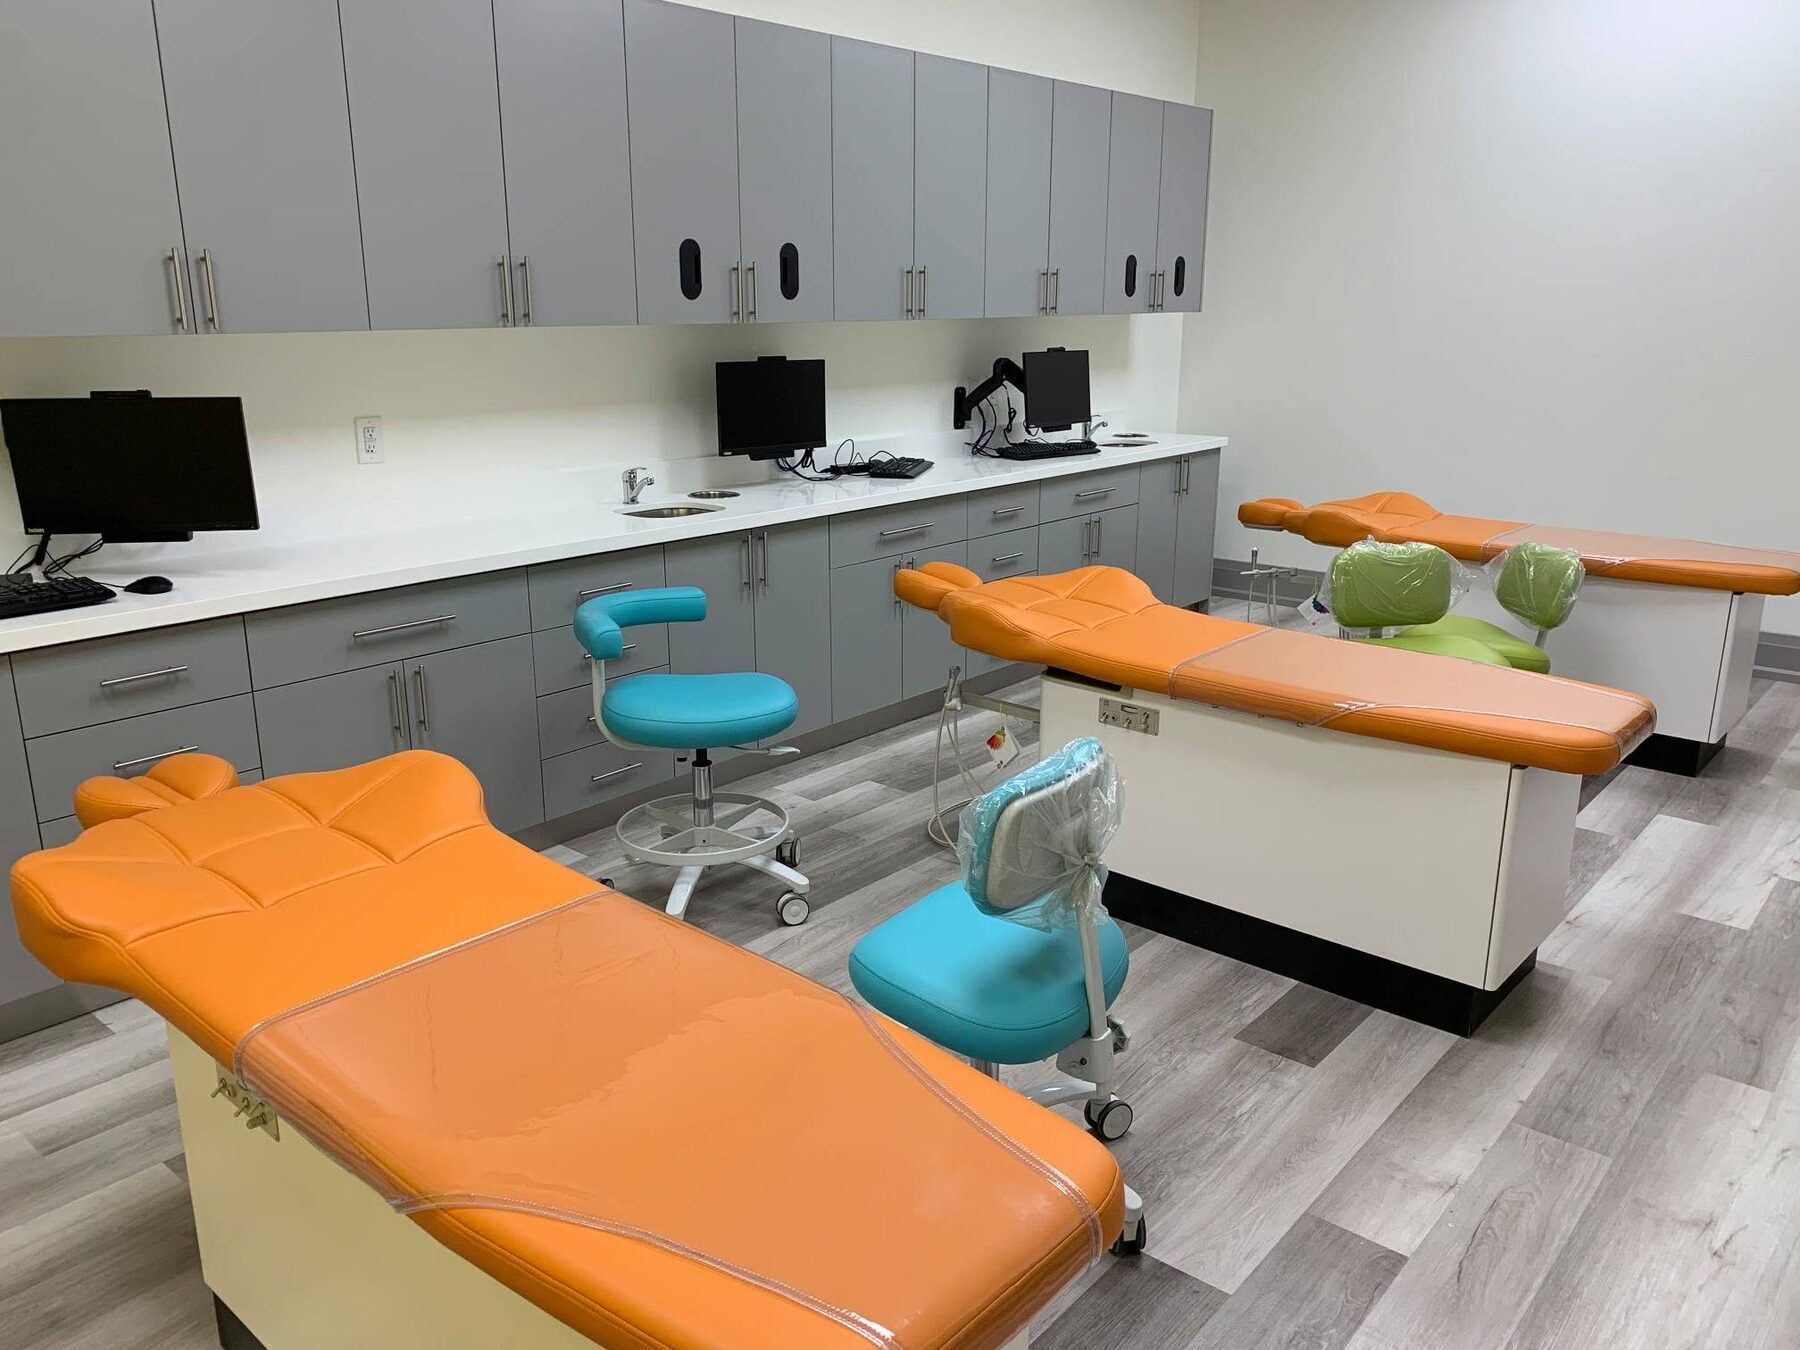
Complete pediatric dental clinic construction
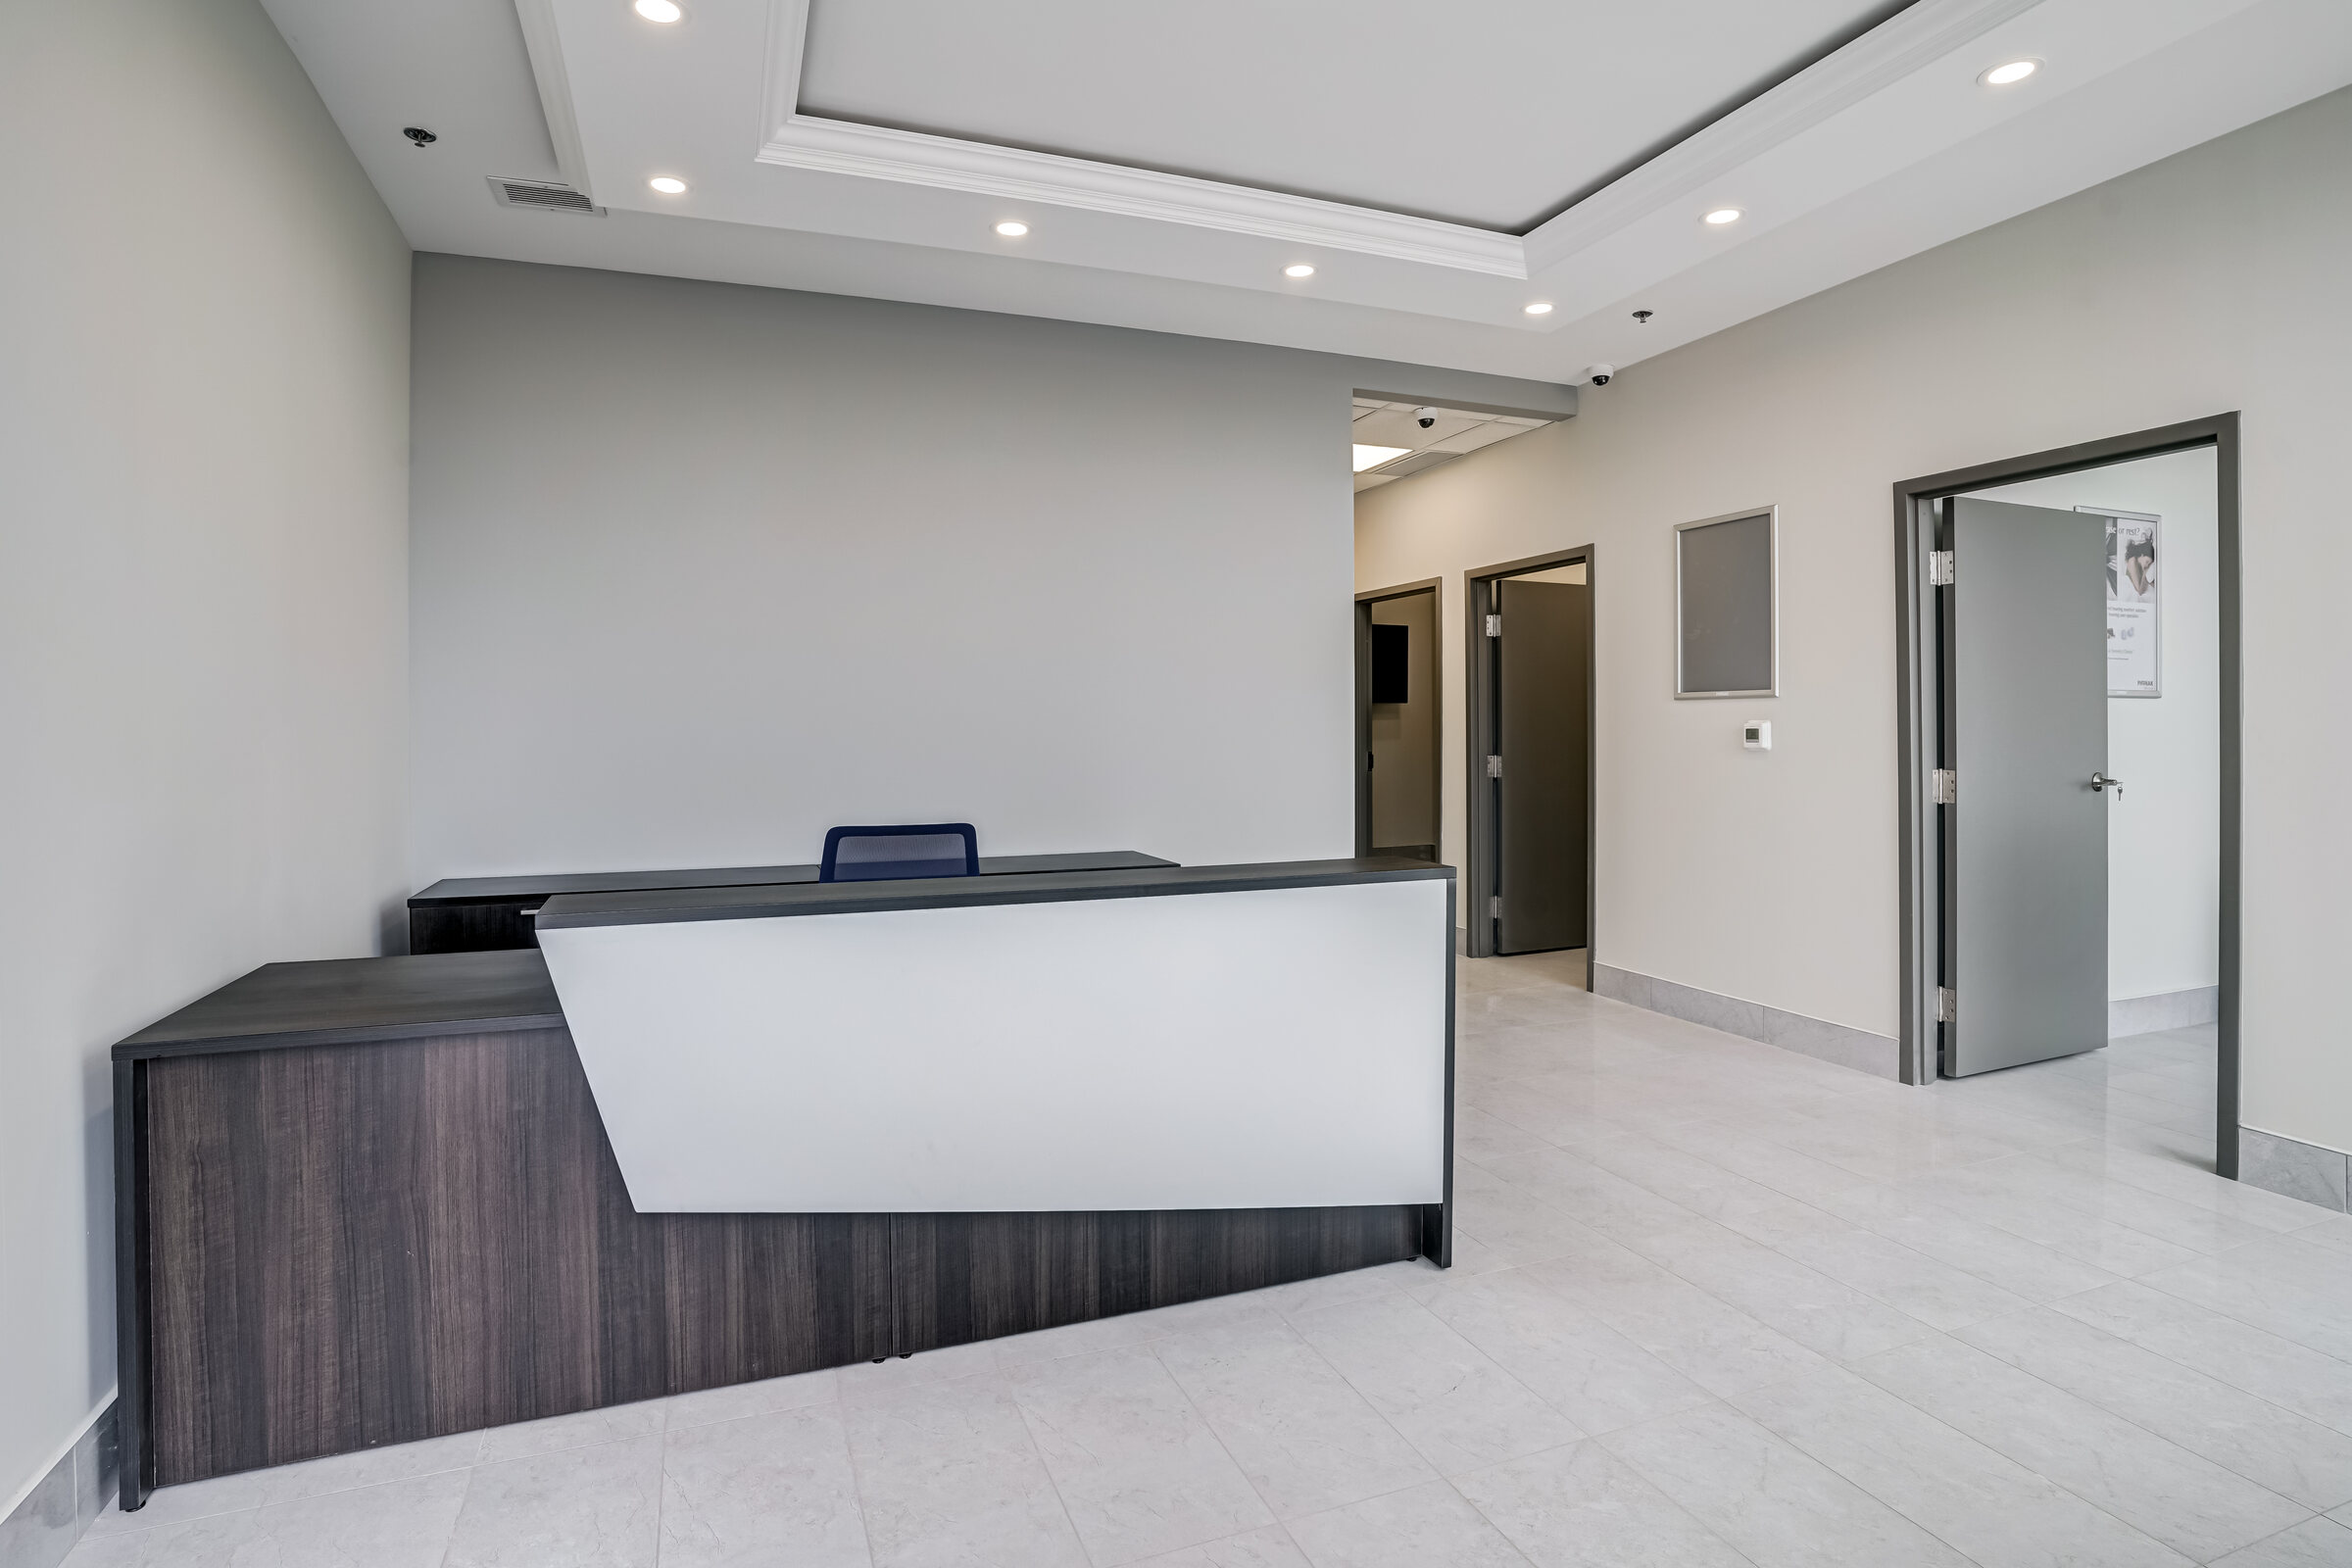
Medical office build-out for hearing-care consultations and device fittings
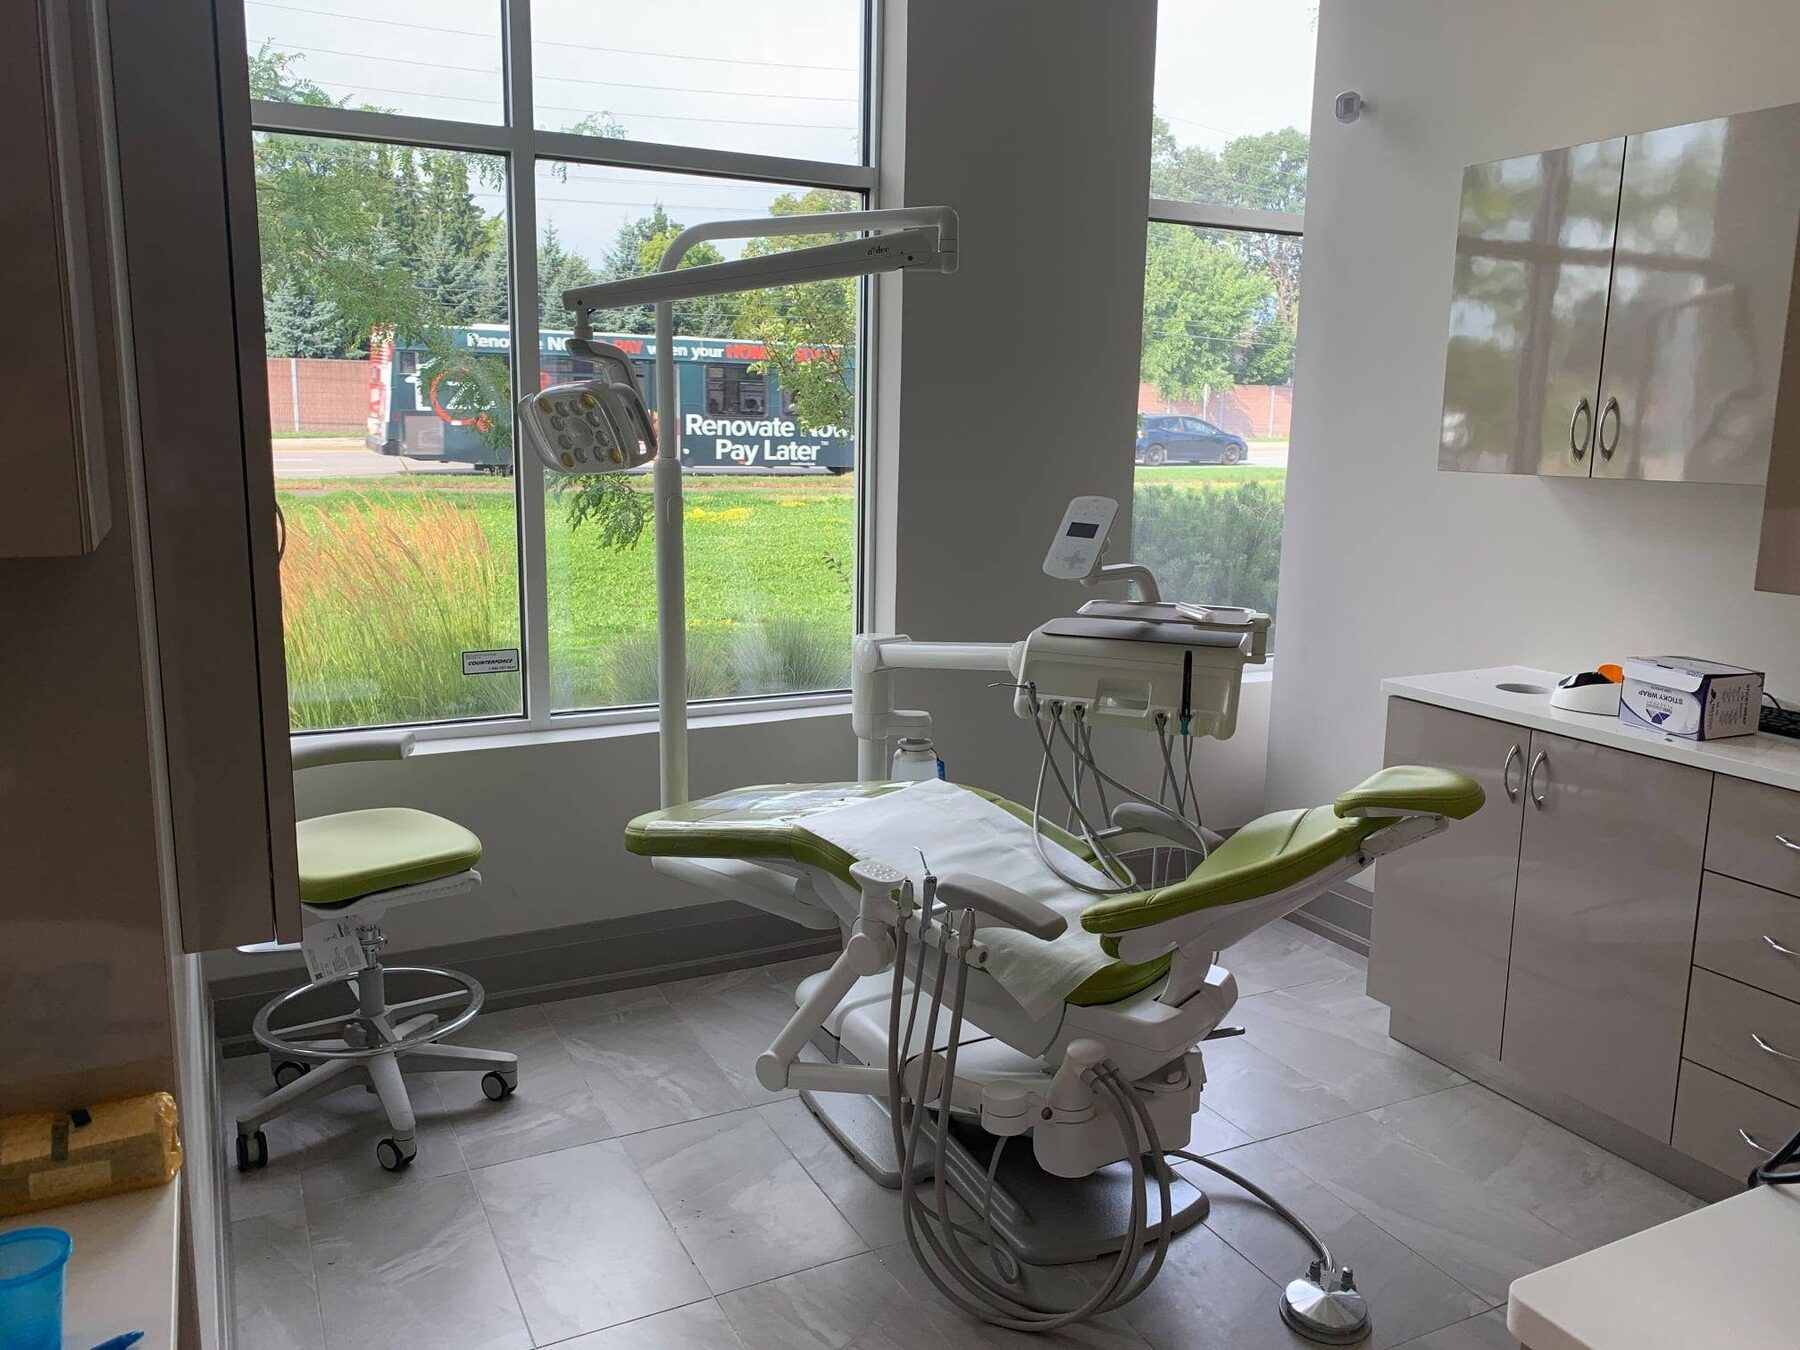
Complete dental clinic construction
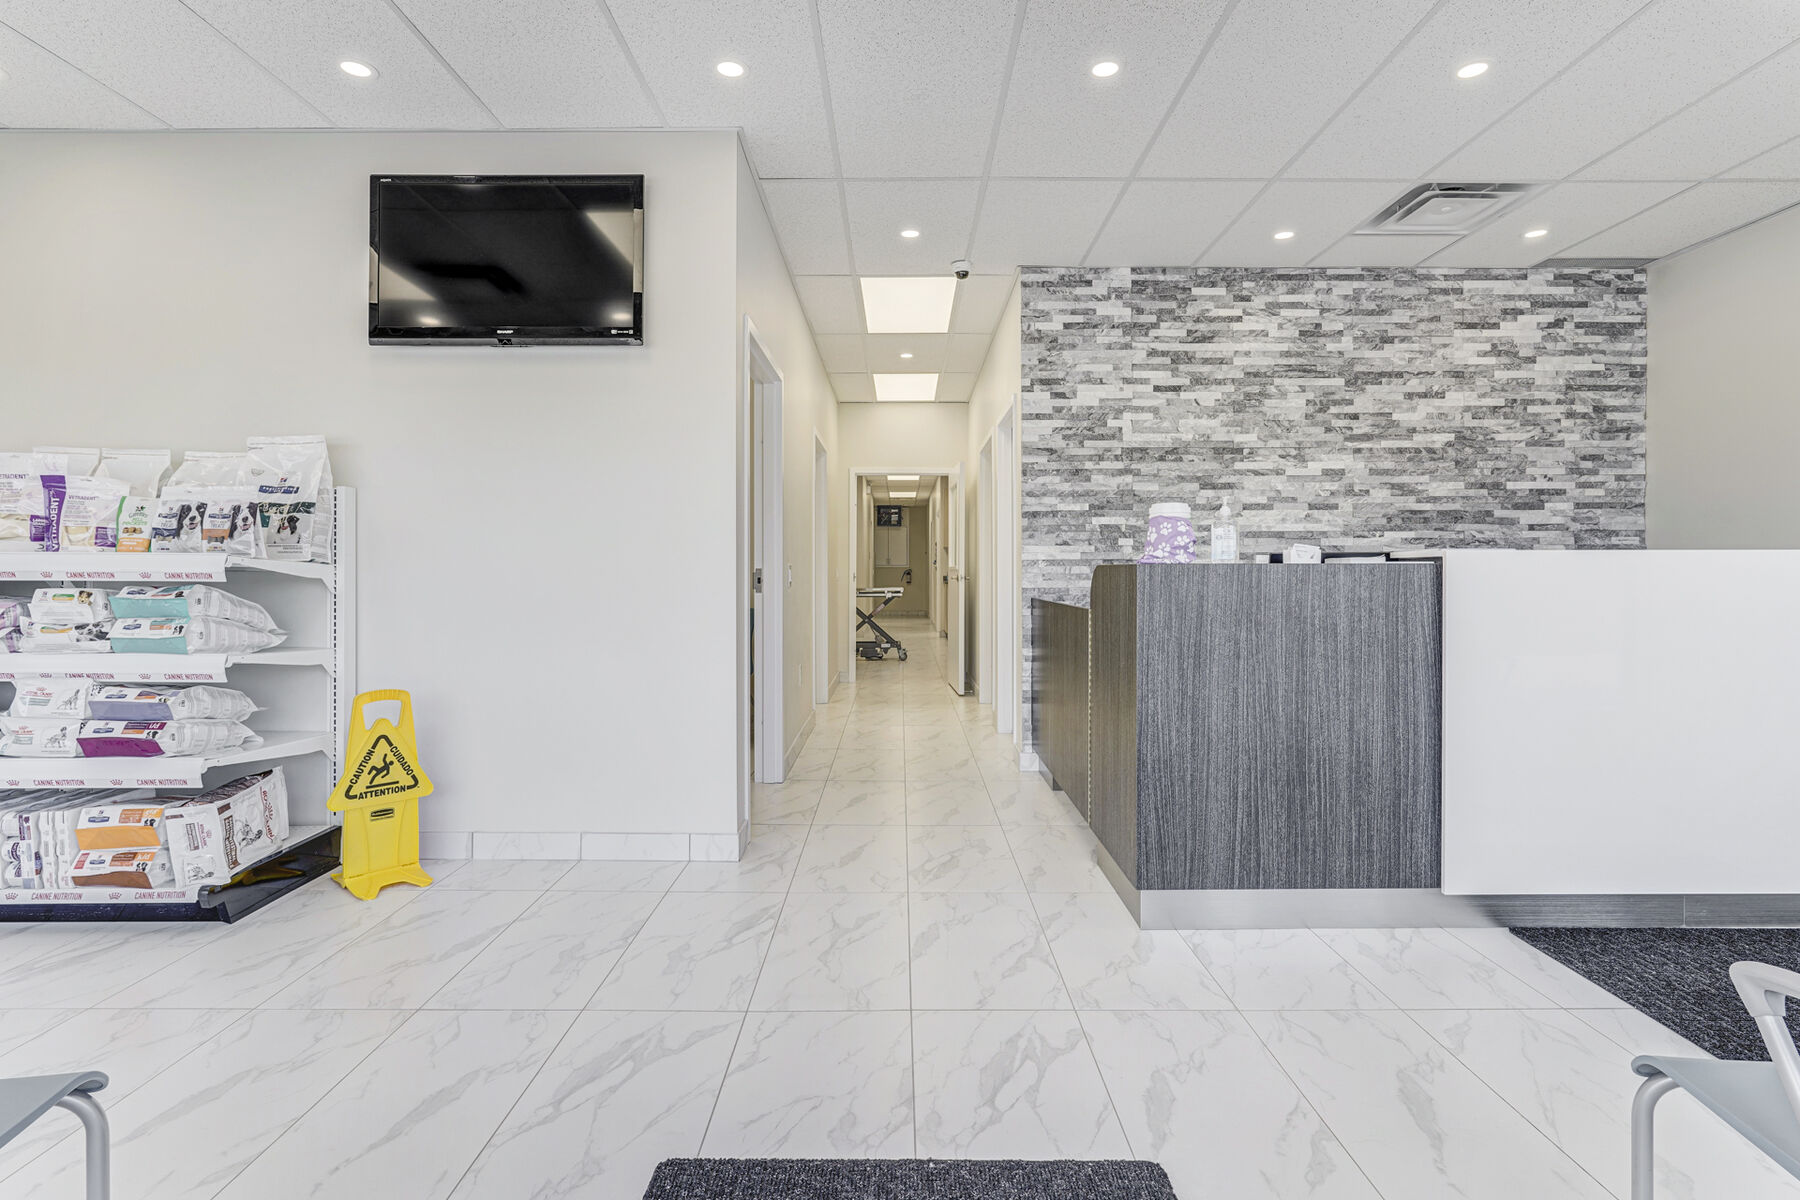
Complete veterinary clinic construction
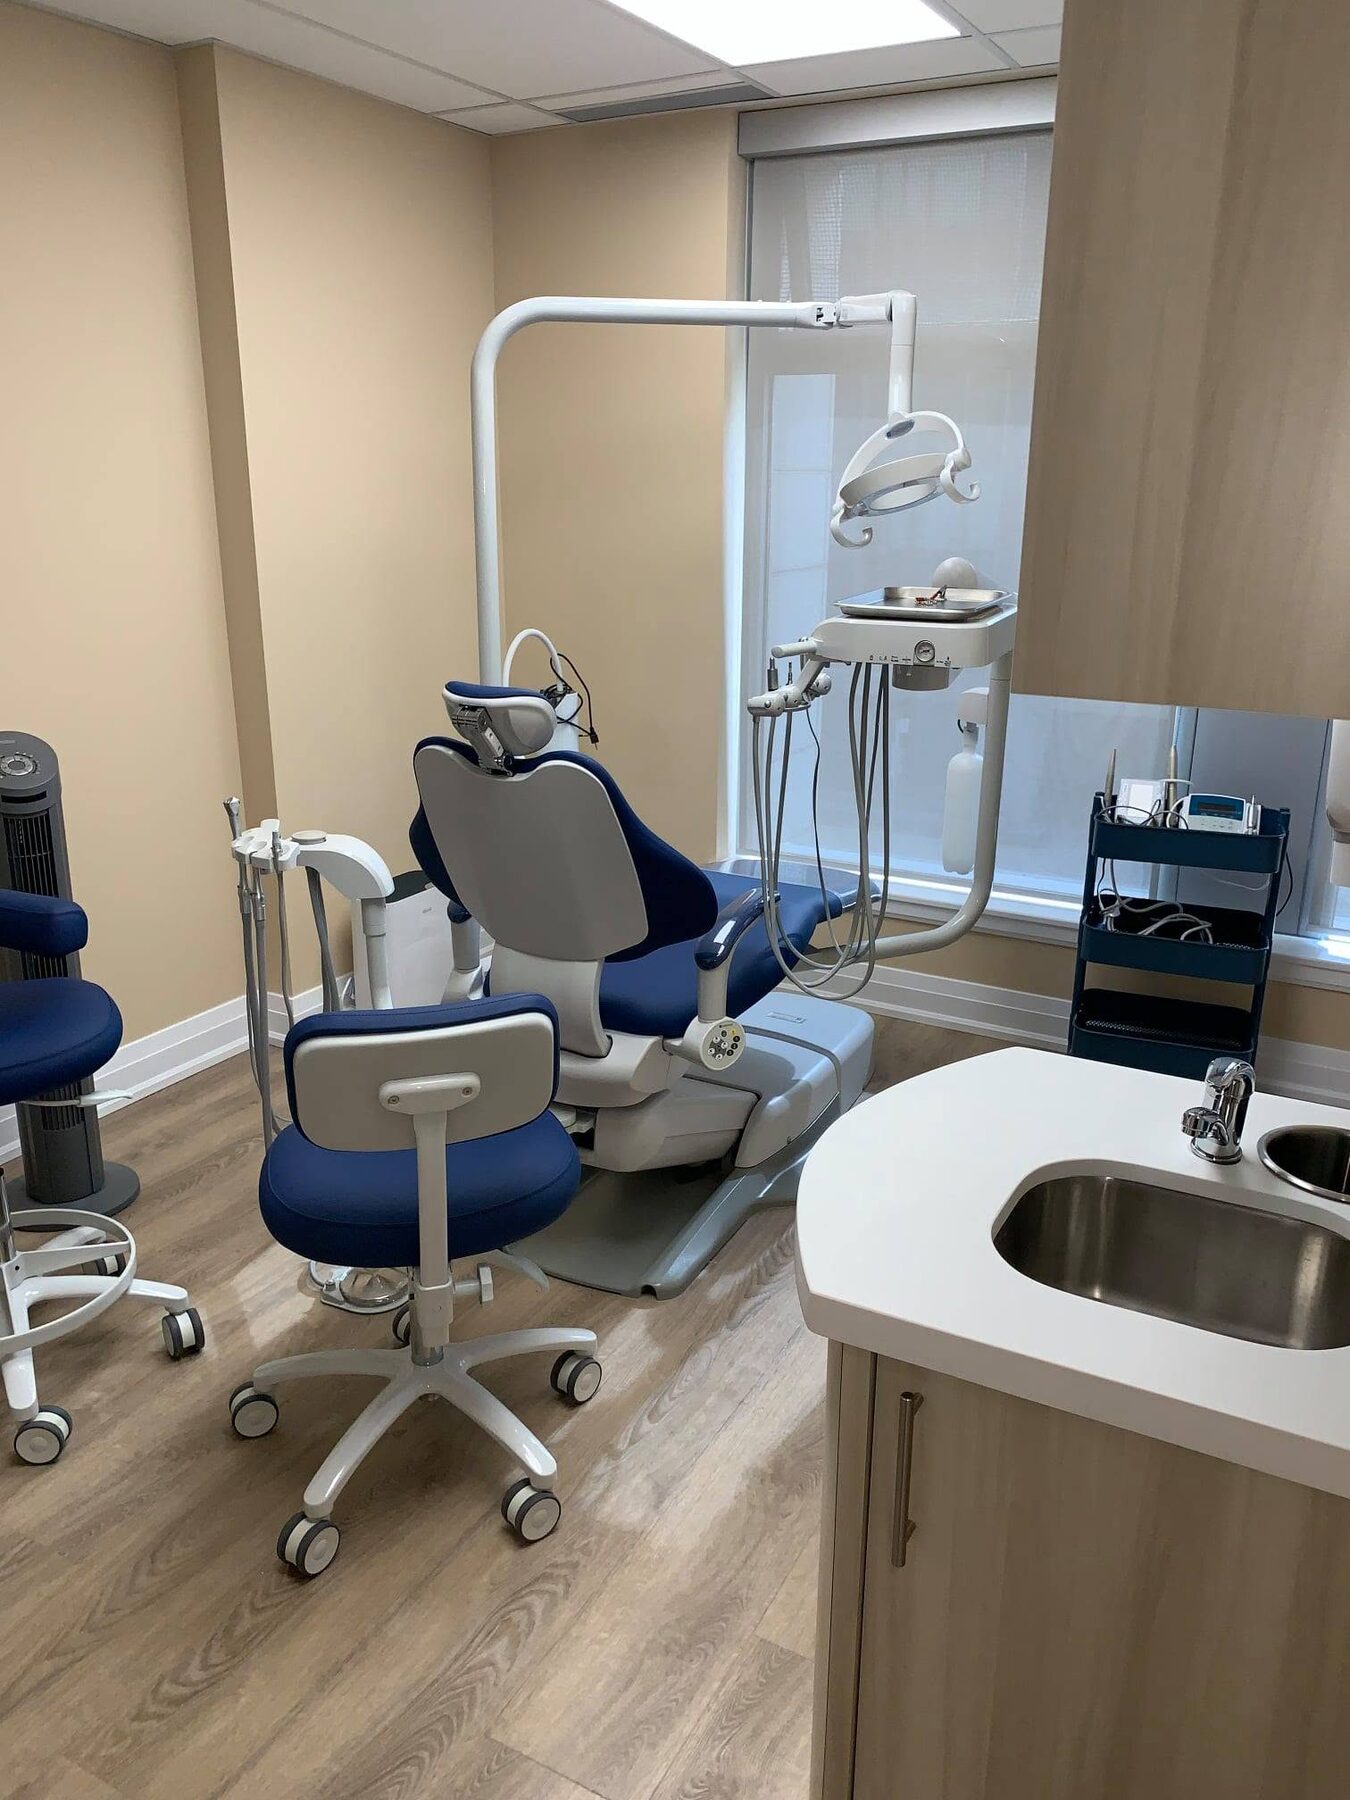
Complete dental clinic construction
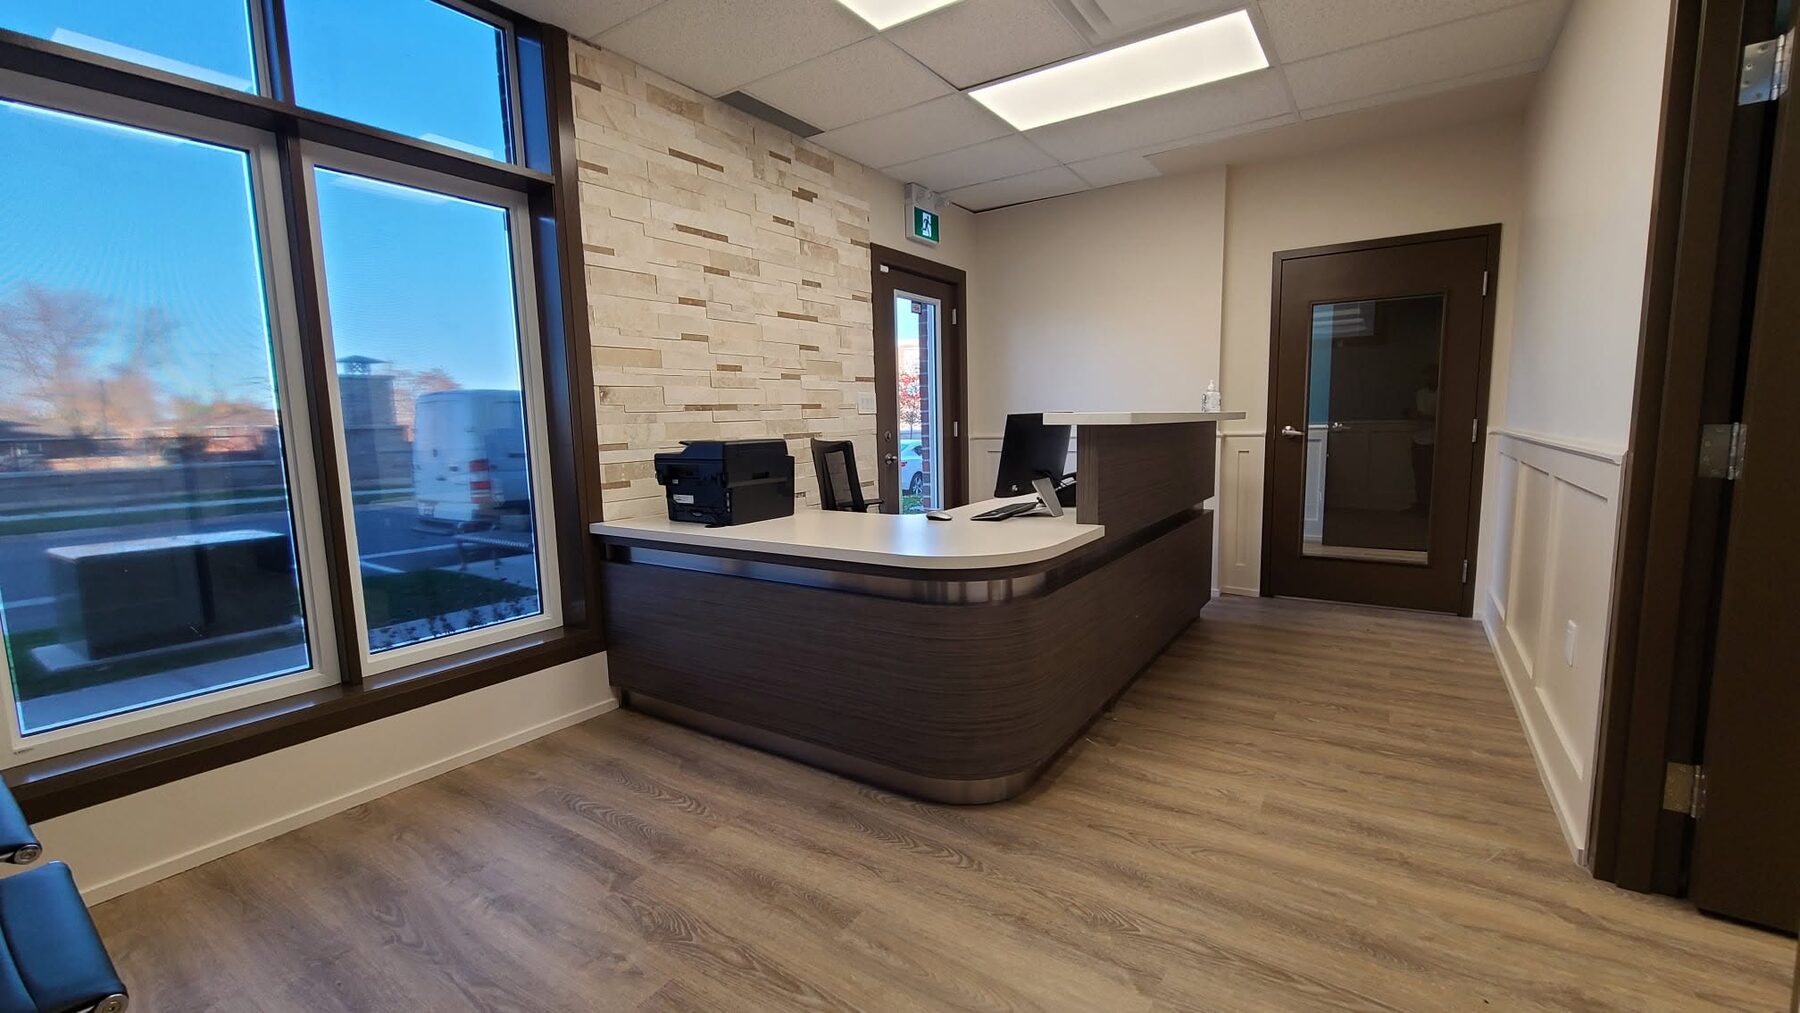
Complete veterinary clinic construction
Additional commercial experience
Selected specialized, daycare, restaurant and retail projects demonstrate full-scope coordination across demanding operating environments.
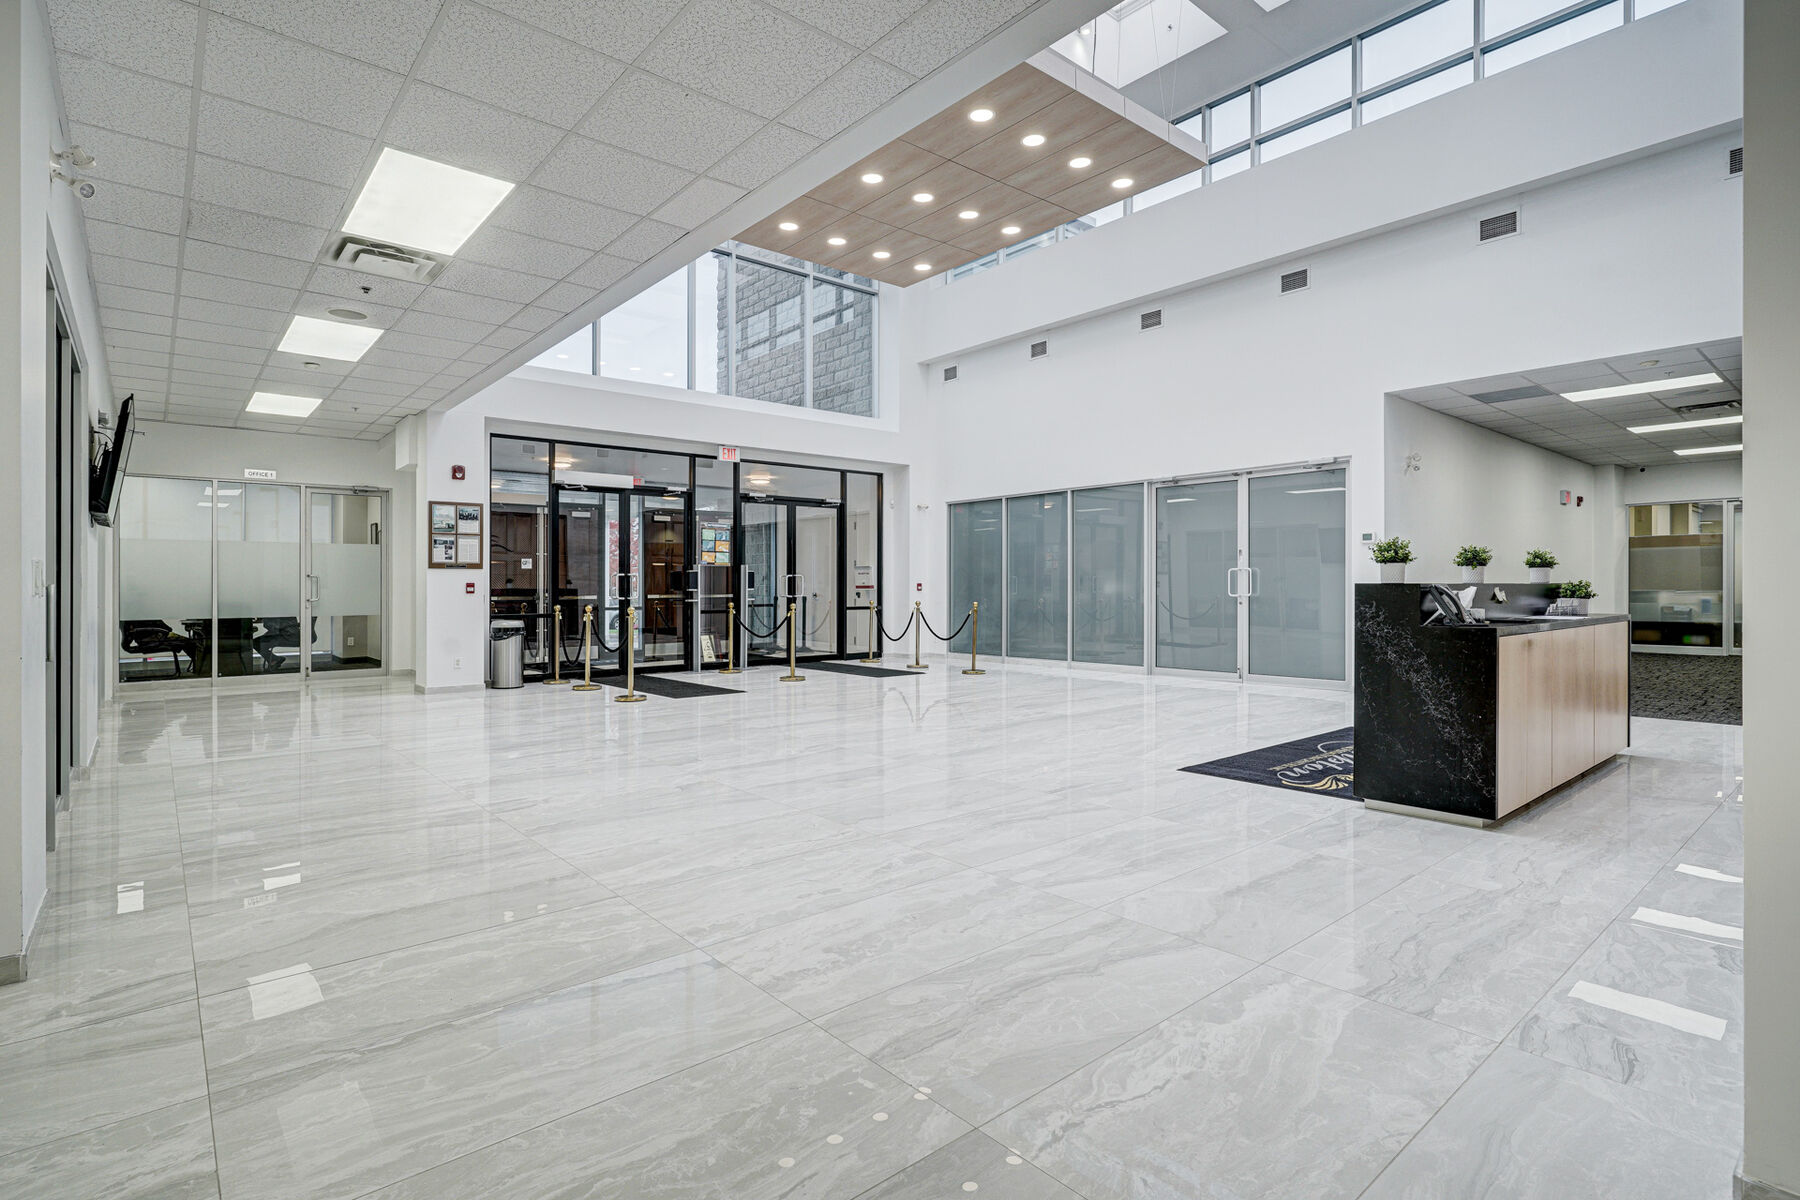
Complete specialized commercial construction
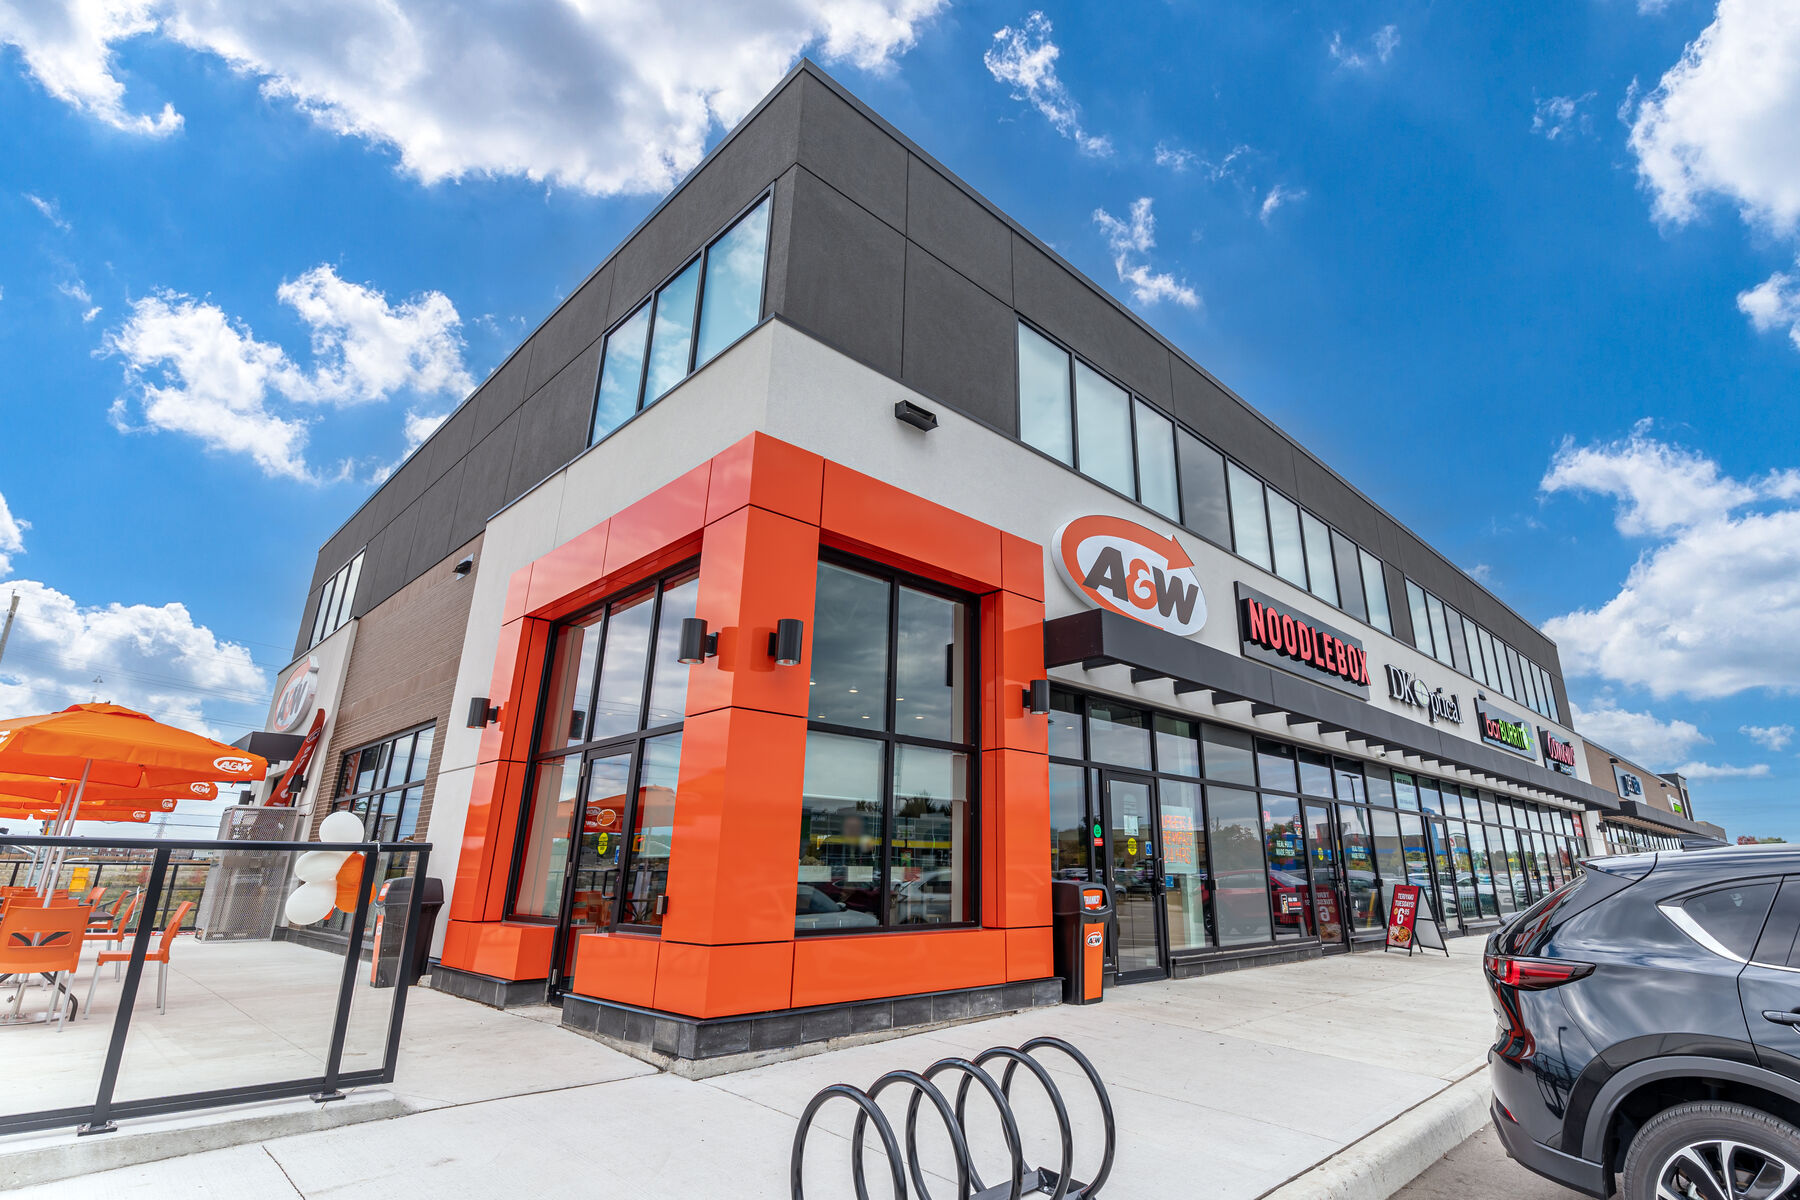
Complete A&W restaurant and patio construction
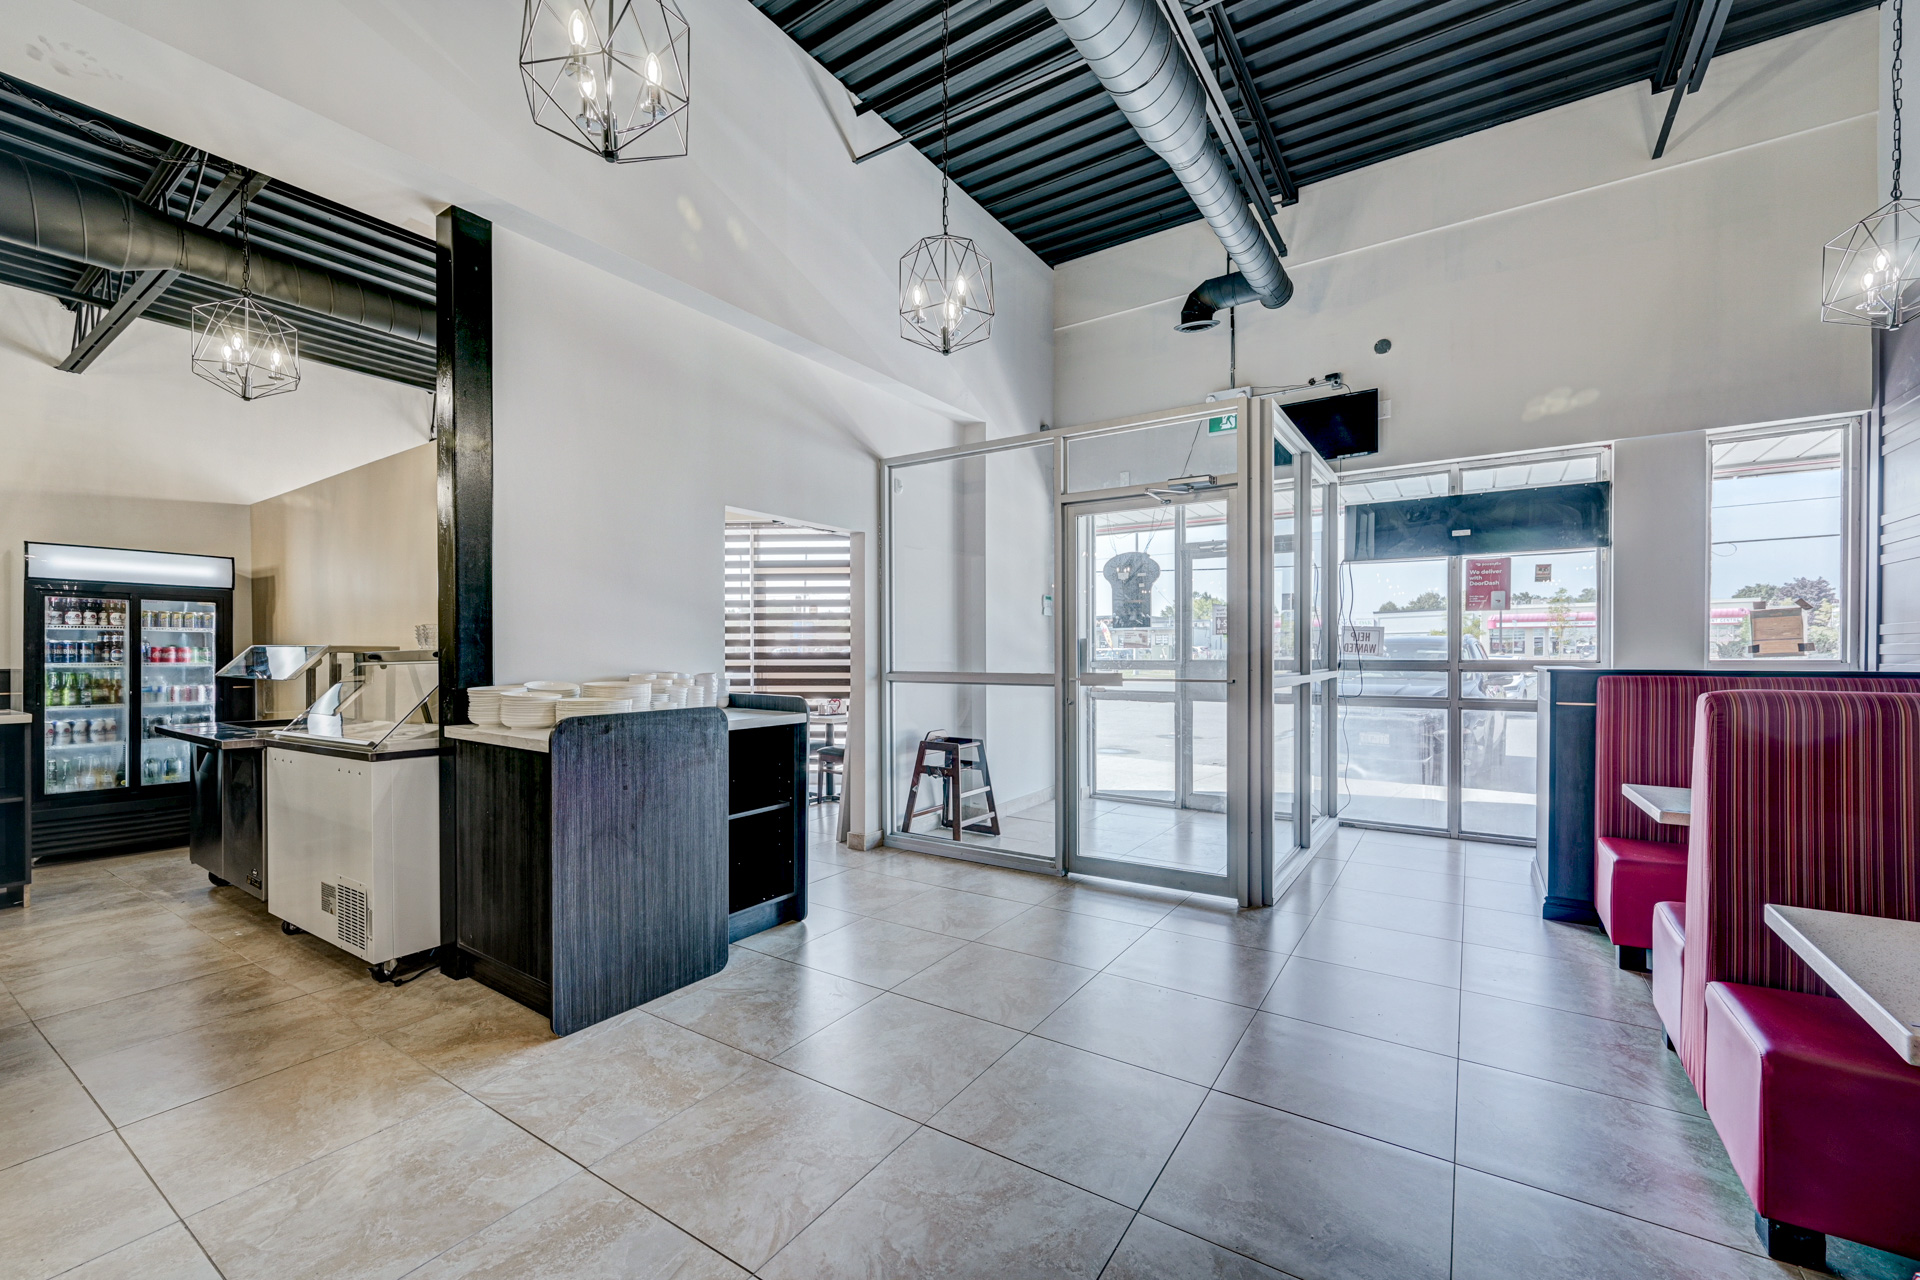
Complete commercial restaurant construction
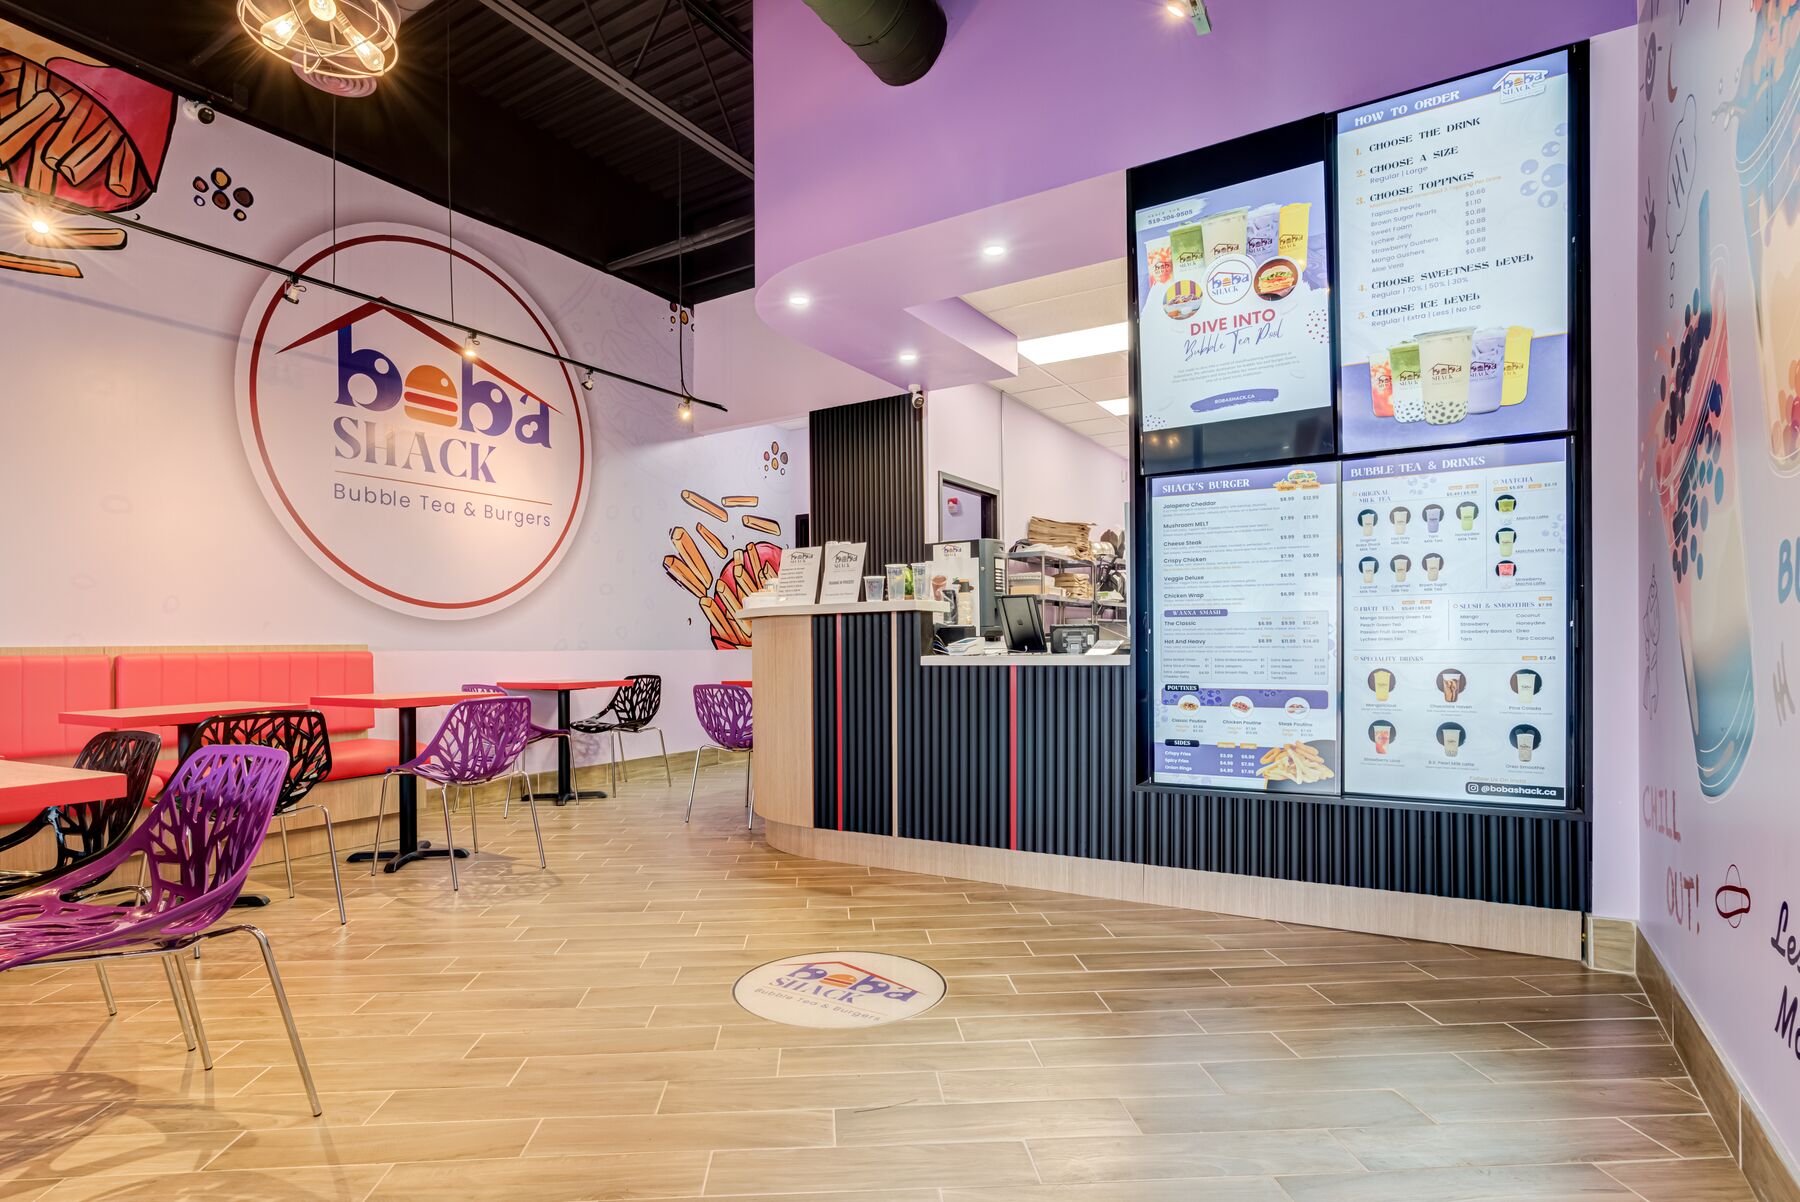
Complete restaurant and commercial kitchen construction
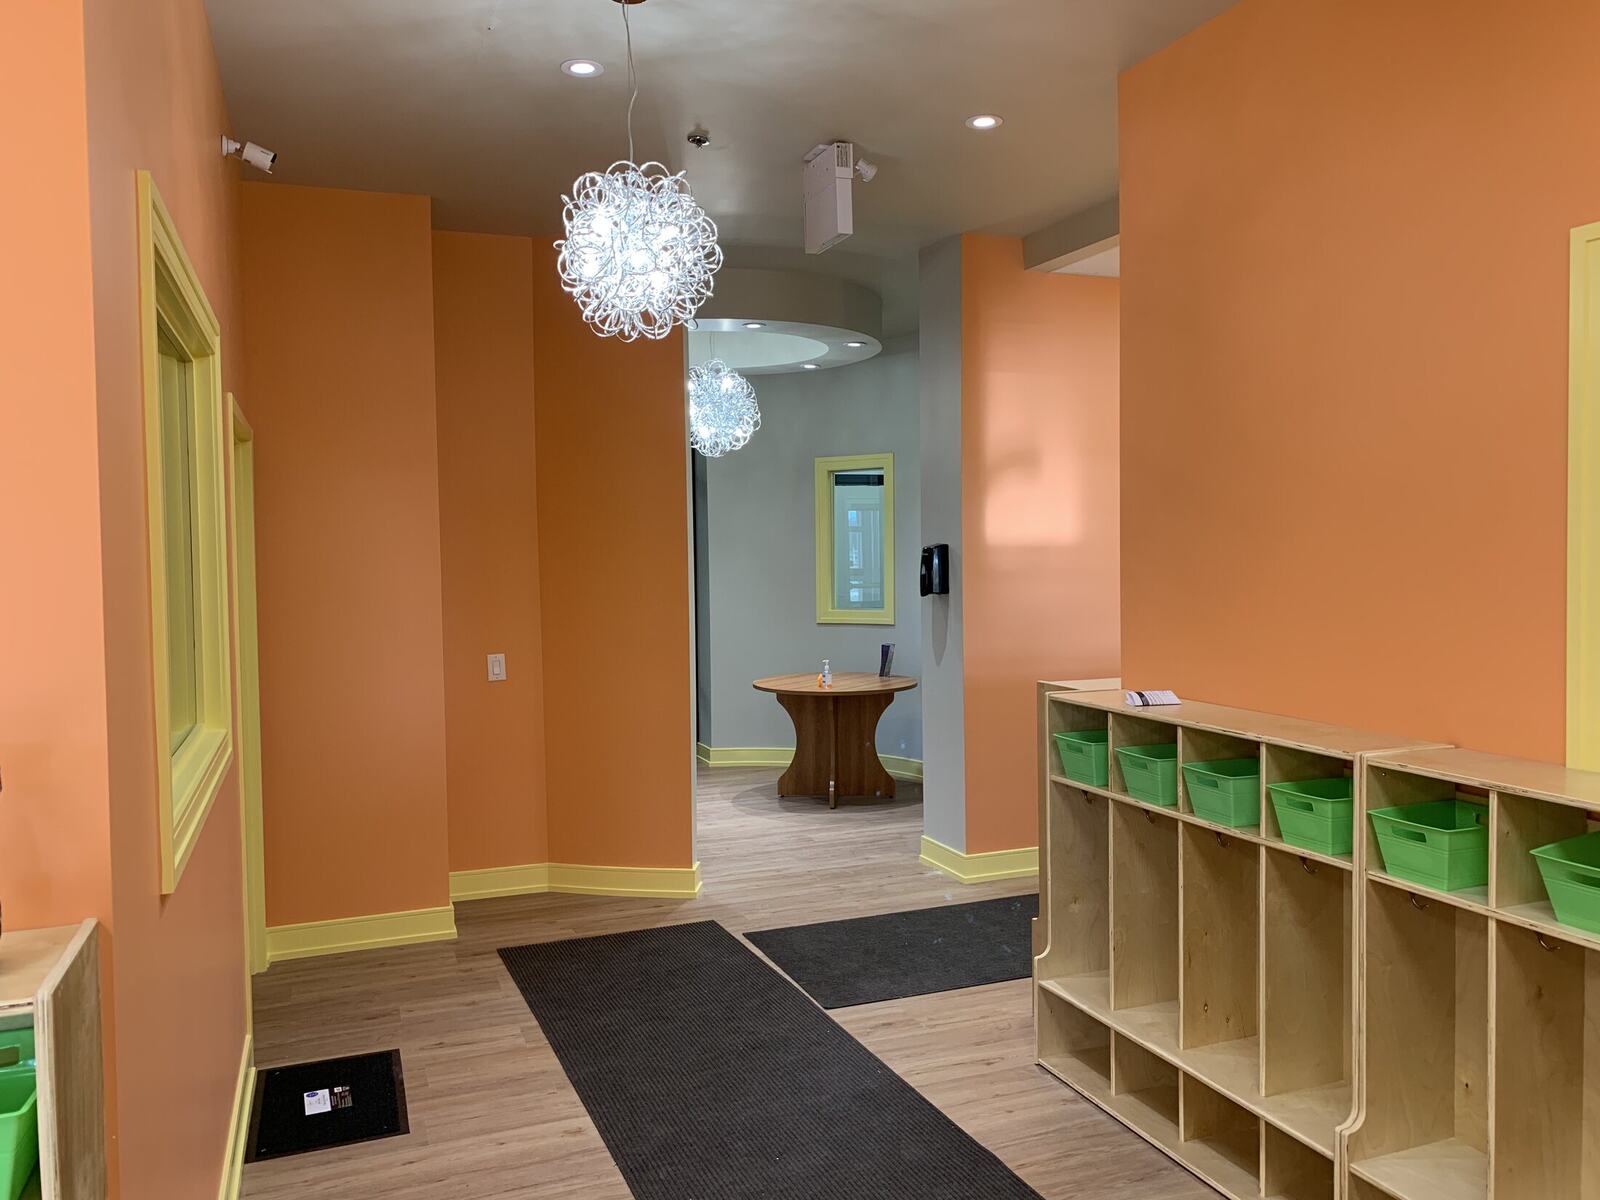
Complete daycare and childcare centre build-out
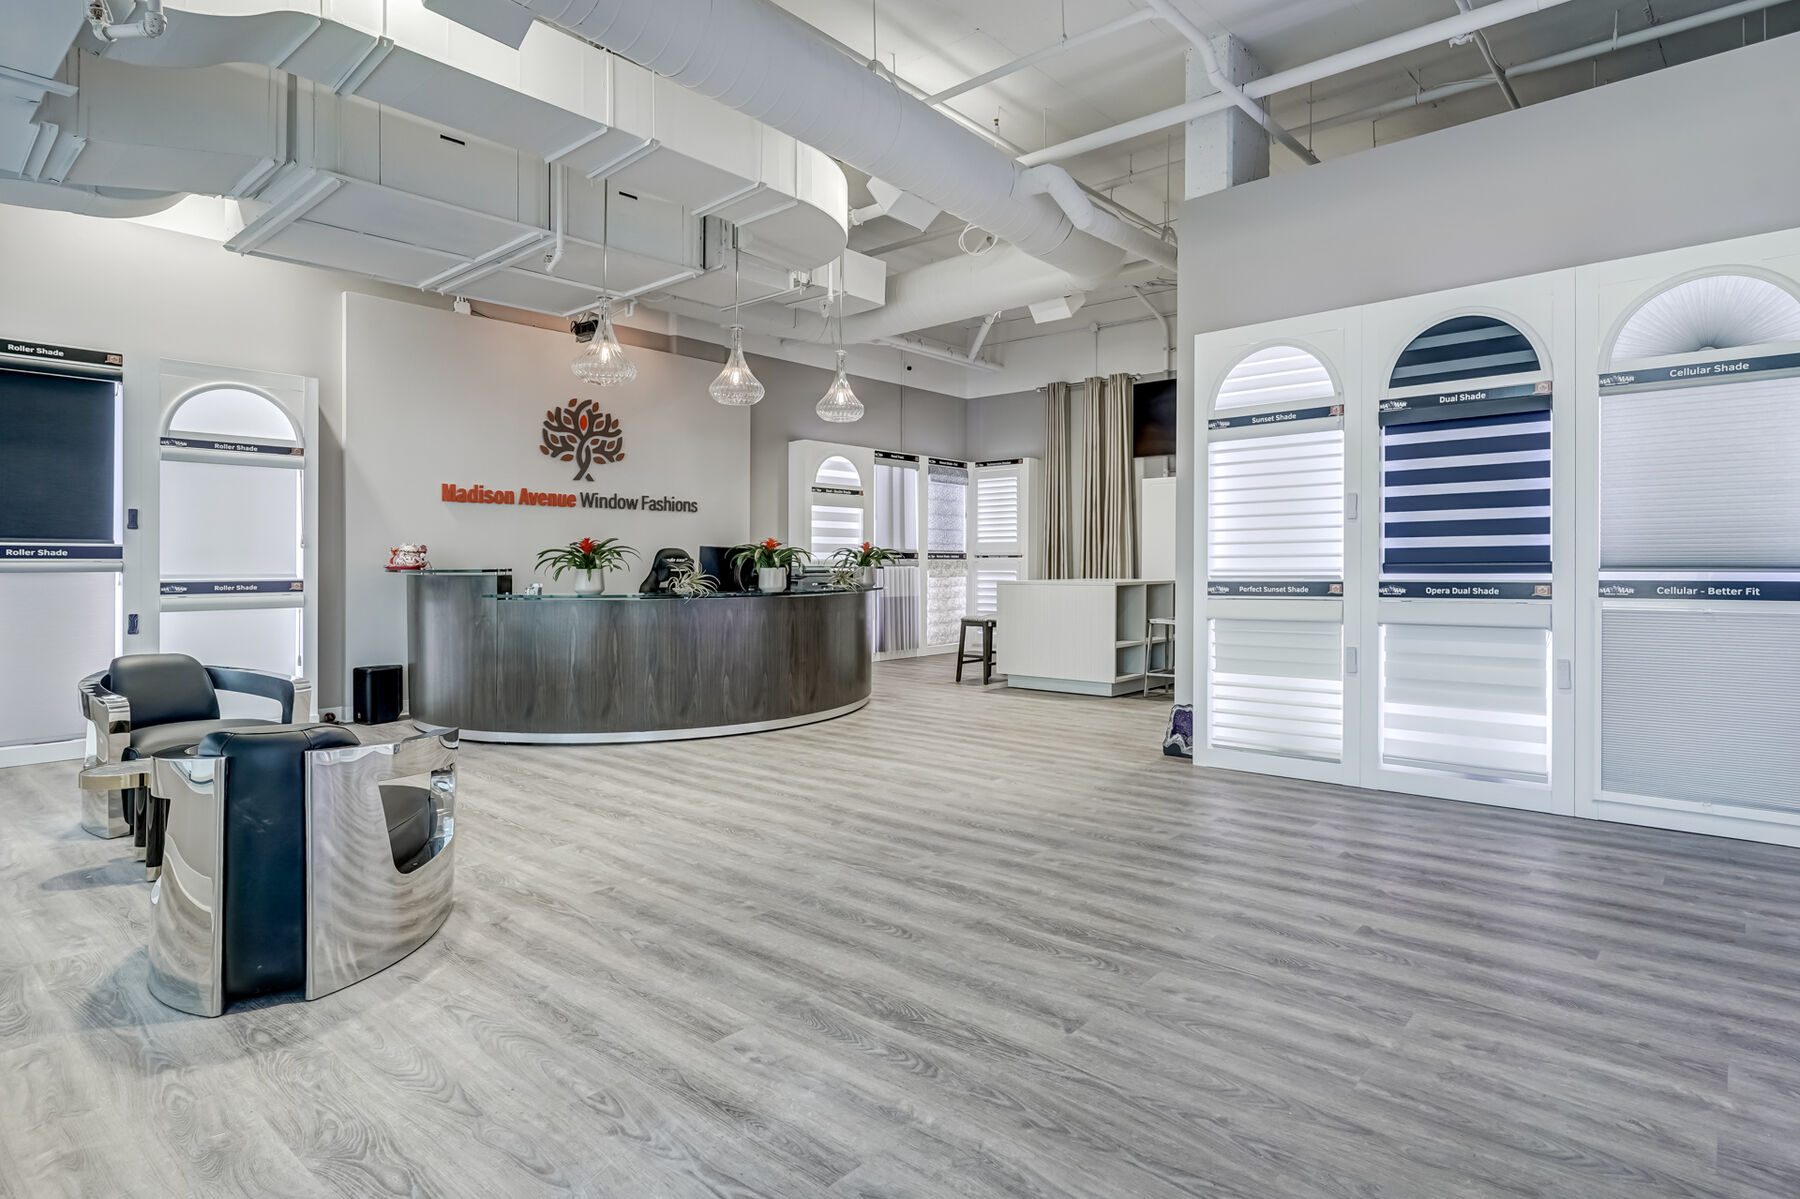
Complete retail showroom construction
Industries
We focus on commercial environments where coordination, compliance, building systems and schedule control materially affect the outcome.
Medical, dental, veterinary and clinical environments.
02Front- and back-of-house construction shaped around workflow.
03Tenant improvements and functional workplace interiors.
04Customer-facing spaces, plazas and tenant build-outs.
05Warehouses, manufacturing and food-production facilities.
06Safe, durable childcare environments planned around supervision and daily operations.
Built right since ’86
Sangar Construction began in 1986 and grew through a straightforward operating principle: tell clients the truth, solve problems early and build work worth standing behind. The company remains family-owned and directly involved in delivery.
Our job is not simply to coordinate trades. It is to understand what the space must do, identify risk before it becomes cost and keep the project moving toward a usable, durable result.
Client reviews
“We have been a client of Sangar Construction for almost 10 years. Harvinder has helped us improve our building, tackling several major renovations without disrupting our operations. We have full trust in Harvinder and the exceptional work he continues to do for us.”
How we work
The fastest way to lose control of a build is to rush past the decisions that determine scope, cost, approvals and schedule.
Define the intended use, constraints, timing and priorities.
Assess the site, plans, servicing and approval path.
Establish scope, budget, responsibilities and schedule.
Coordinate trades, site work, inspections and decisions.
Close deficiencies and deliver a space ready to operate.
Start a conversation
Tell us the location, intended use, approximate size and where you are in the process.