
Veterinary clinic construction · Beamsville
Centerville Animal Hospital
5014 Serena Drive
A complete veterinary clinic build-out integrating welcoming public areas with efficient exam, treatment, diagnostic and animal-care spaces.
Project overview
A compact clinic planned around clinical workflow.
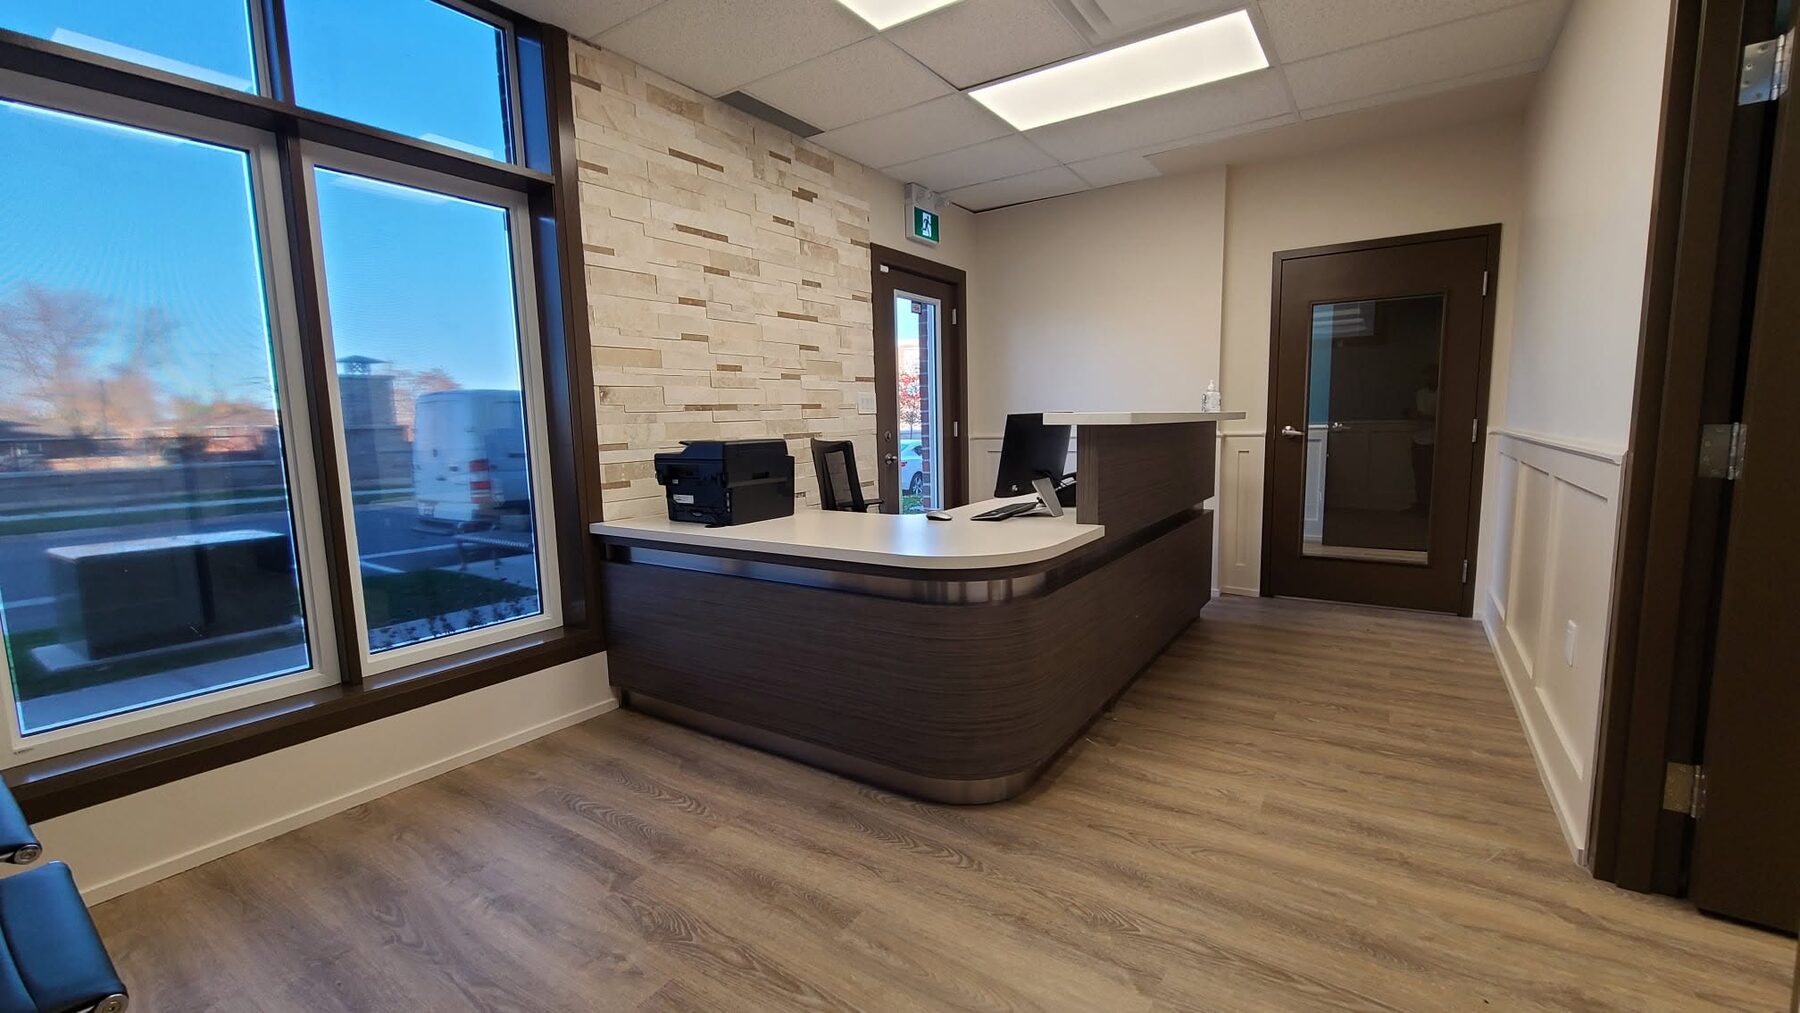
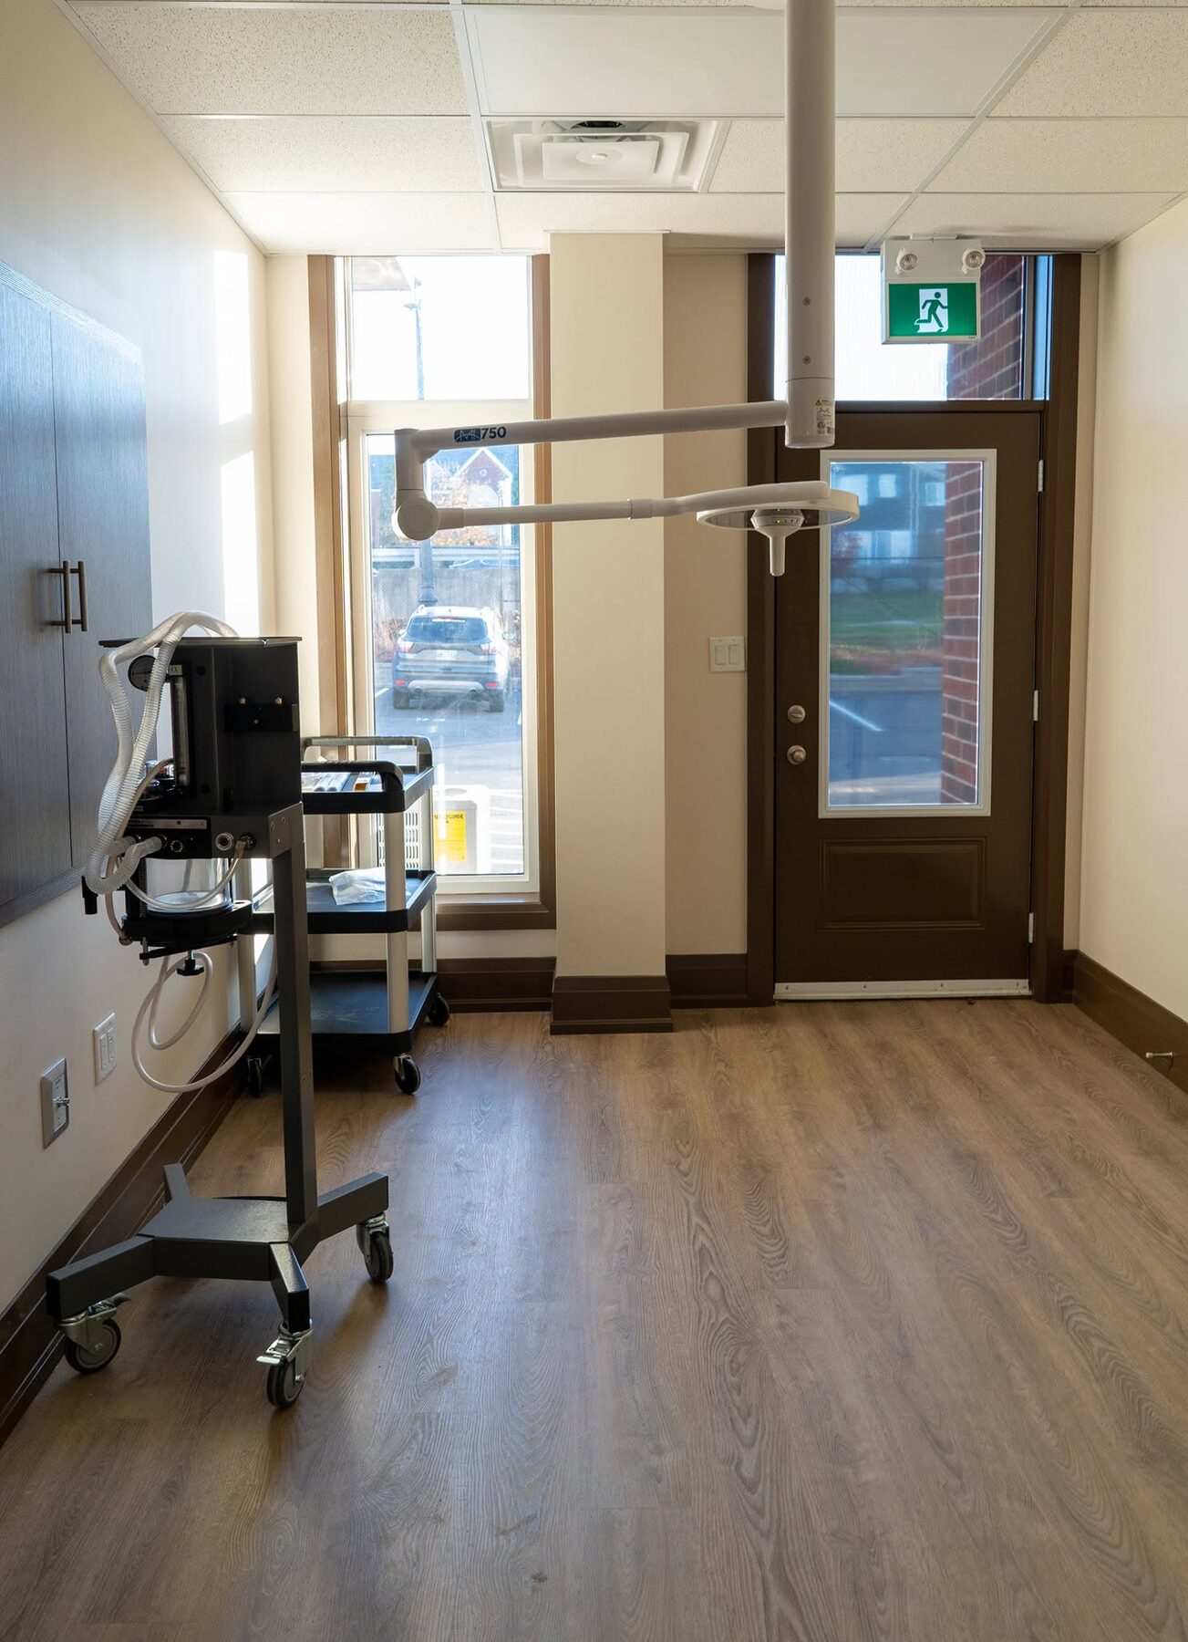
The completed animal hospital connects a welcoming reception area with exam rooms, treatment functions, diagnostic equipment and dedicated animal-care spaces. A consistent palette of blue walls, wood-look flooring and dark millwork gives the clinic a professional, approachable character.
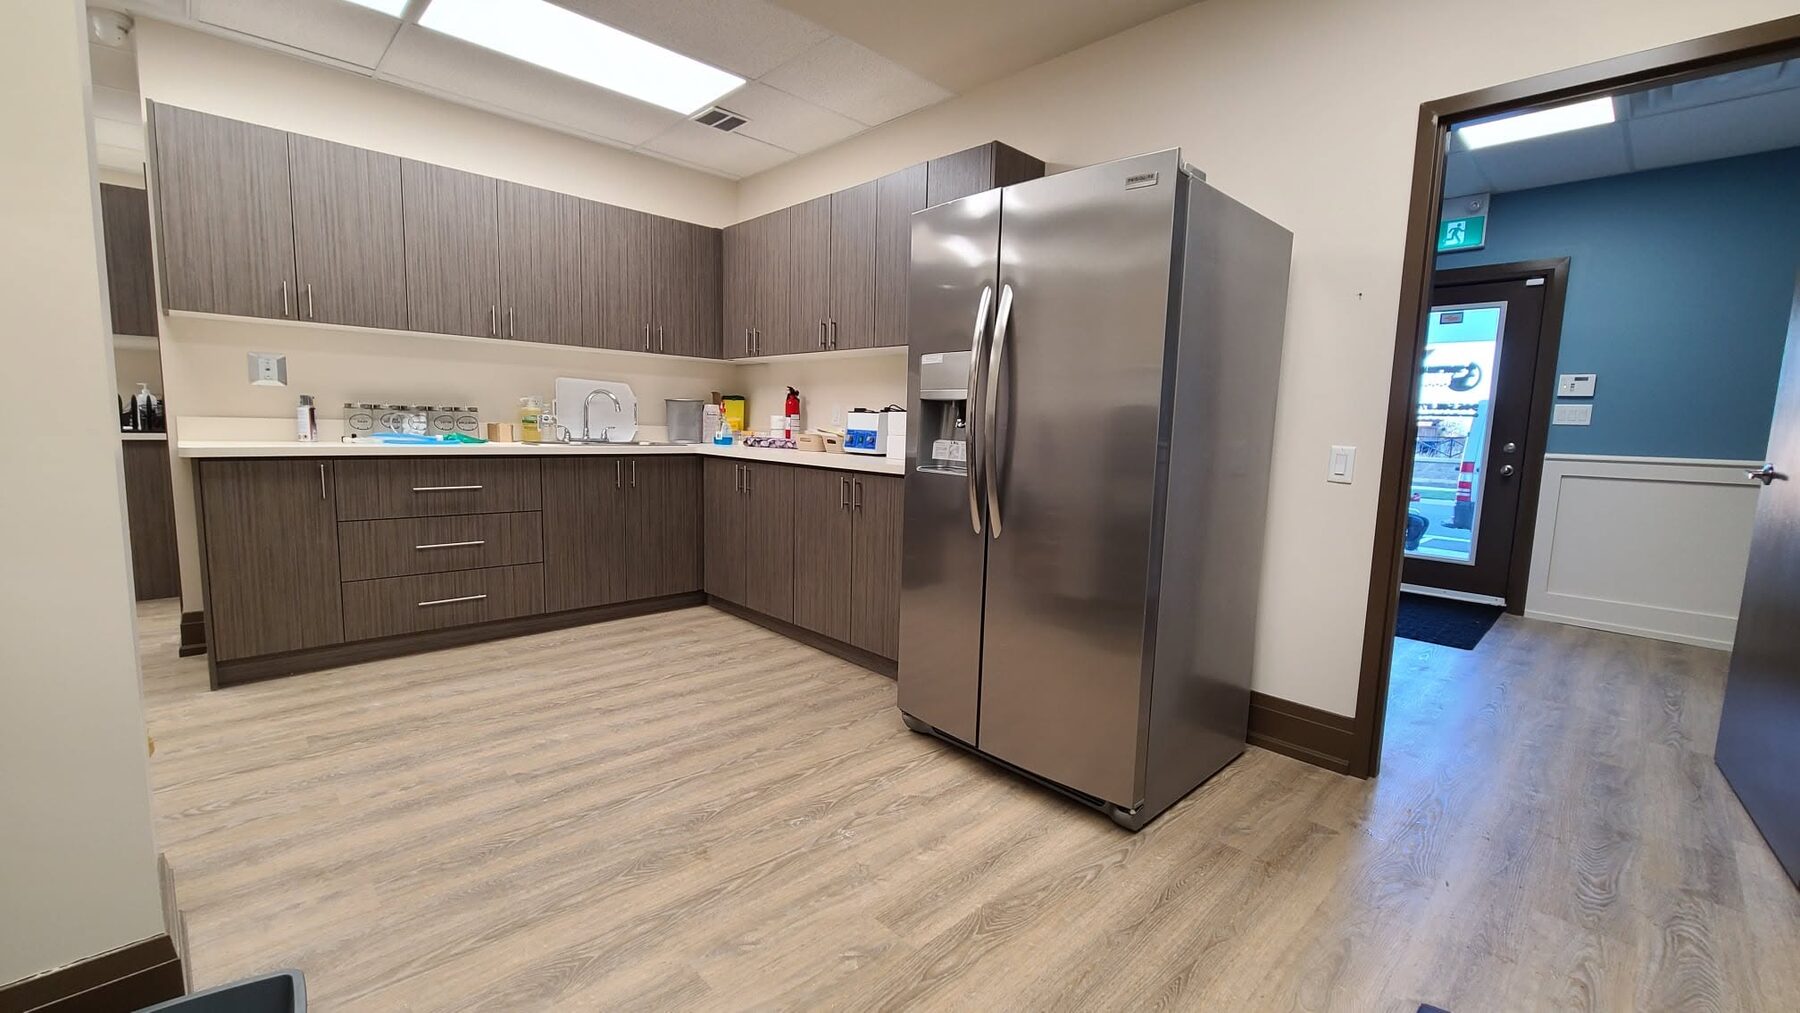
Built-in cabinetry, plumbing, equipment connections and durable finishes were coordinated around the daily demands of veterinary practice. The layout keeps client-facing areas organized while supporting efficient movement through the clinical side of the clinic.
Scope
Specialized veterinary clinic construction.
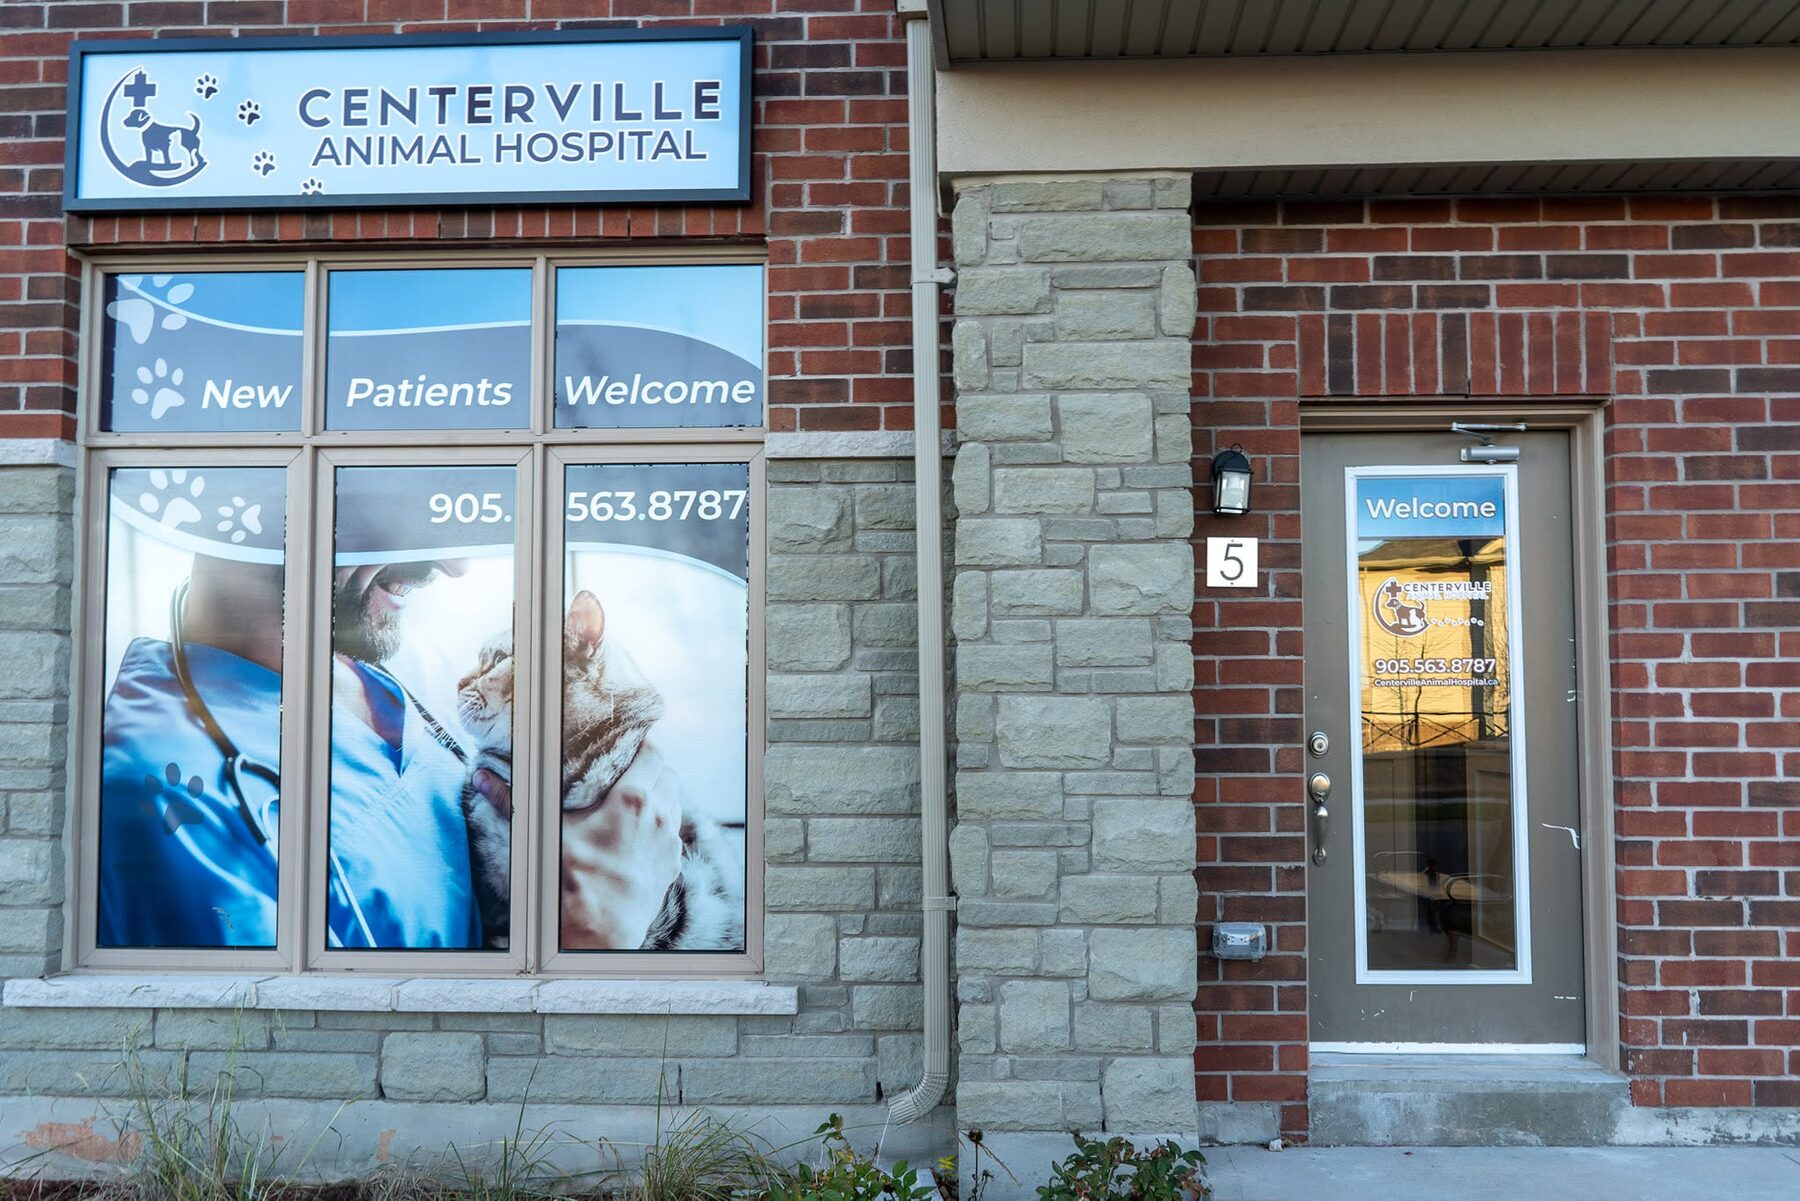
- Storefront and entrance
- Reception and waiting area
- Veterinary exam rooms
- Clinical treatment and support areas
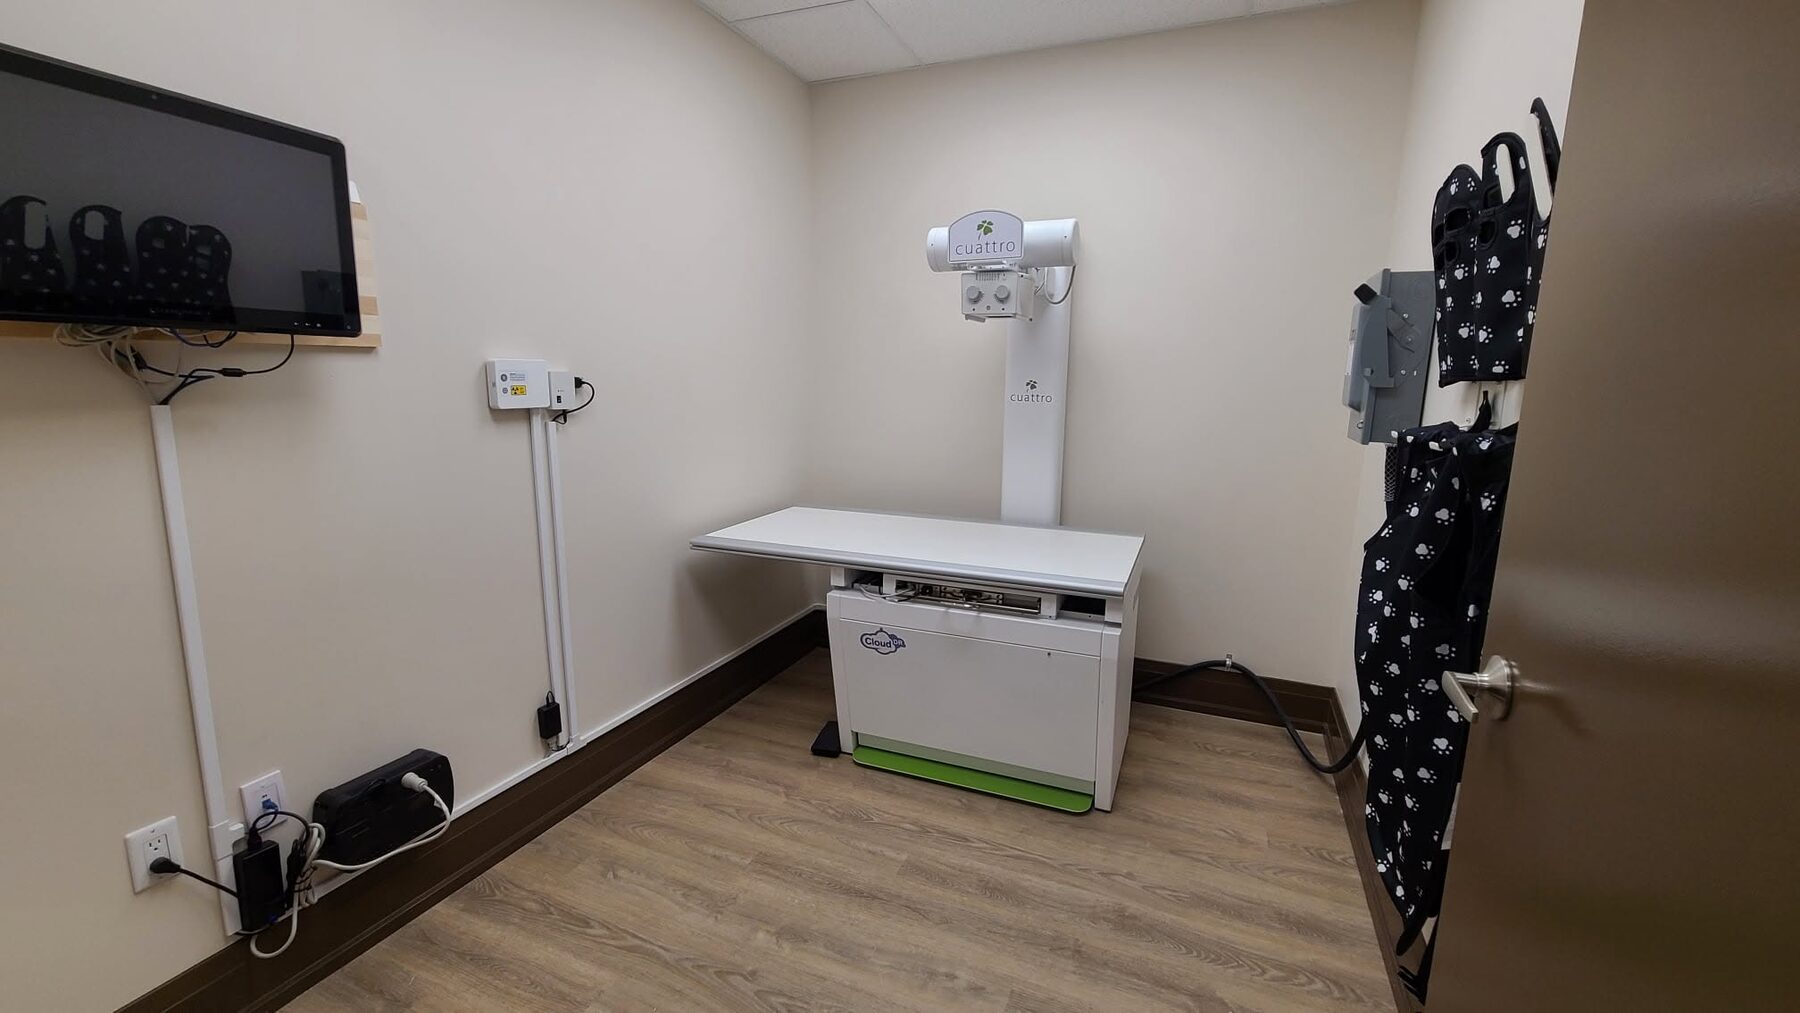
- Diagnostic imaging room
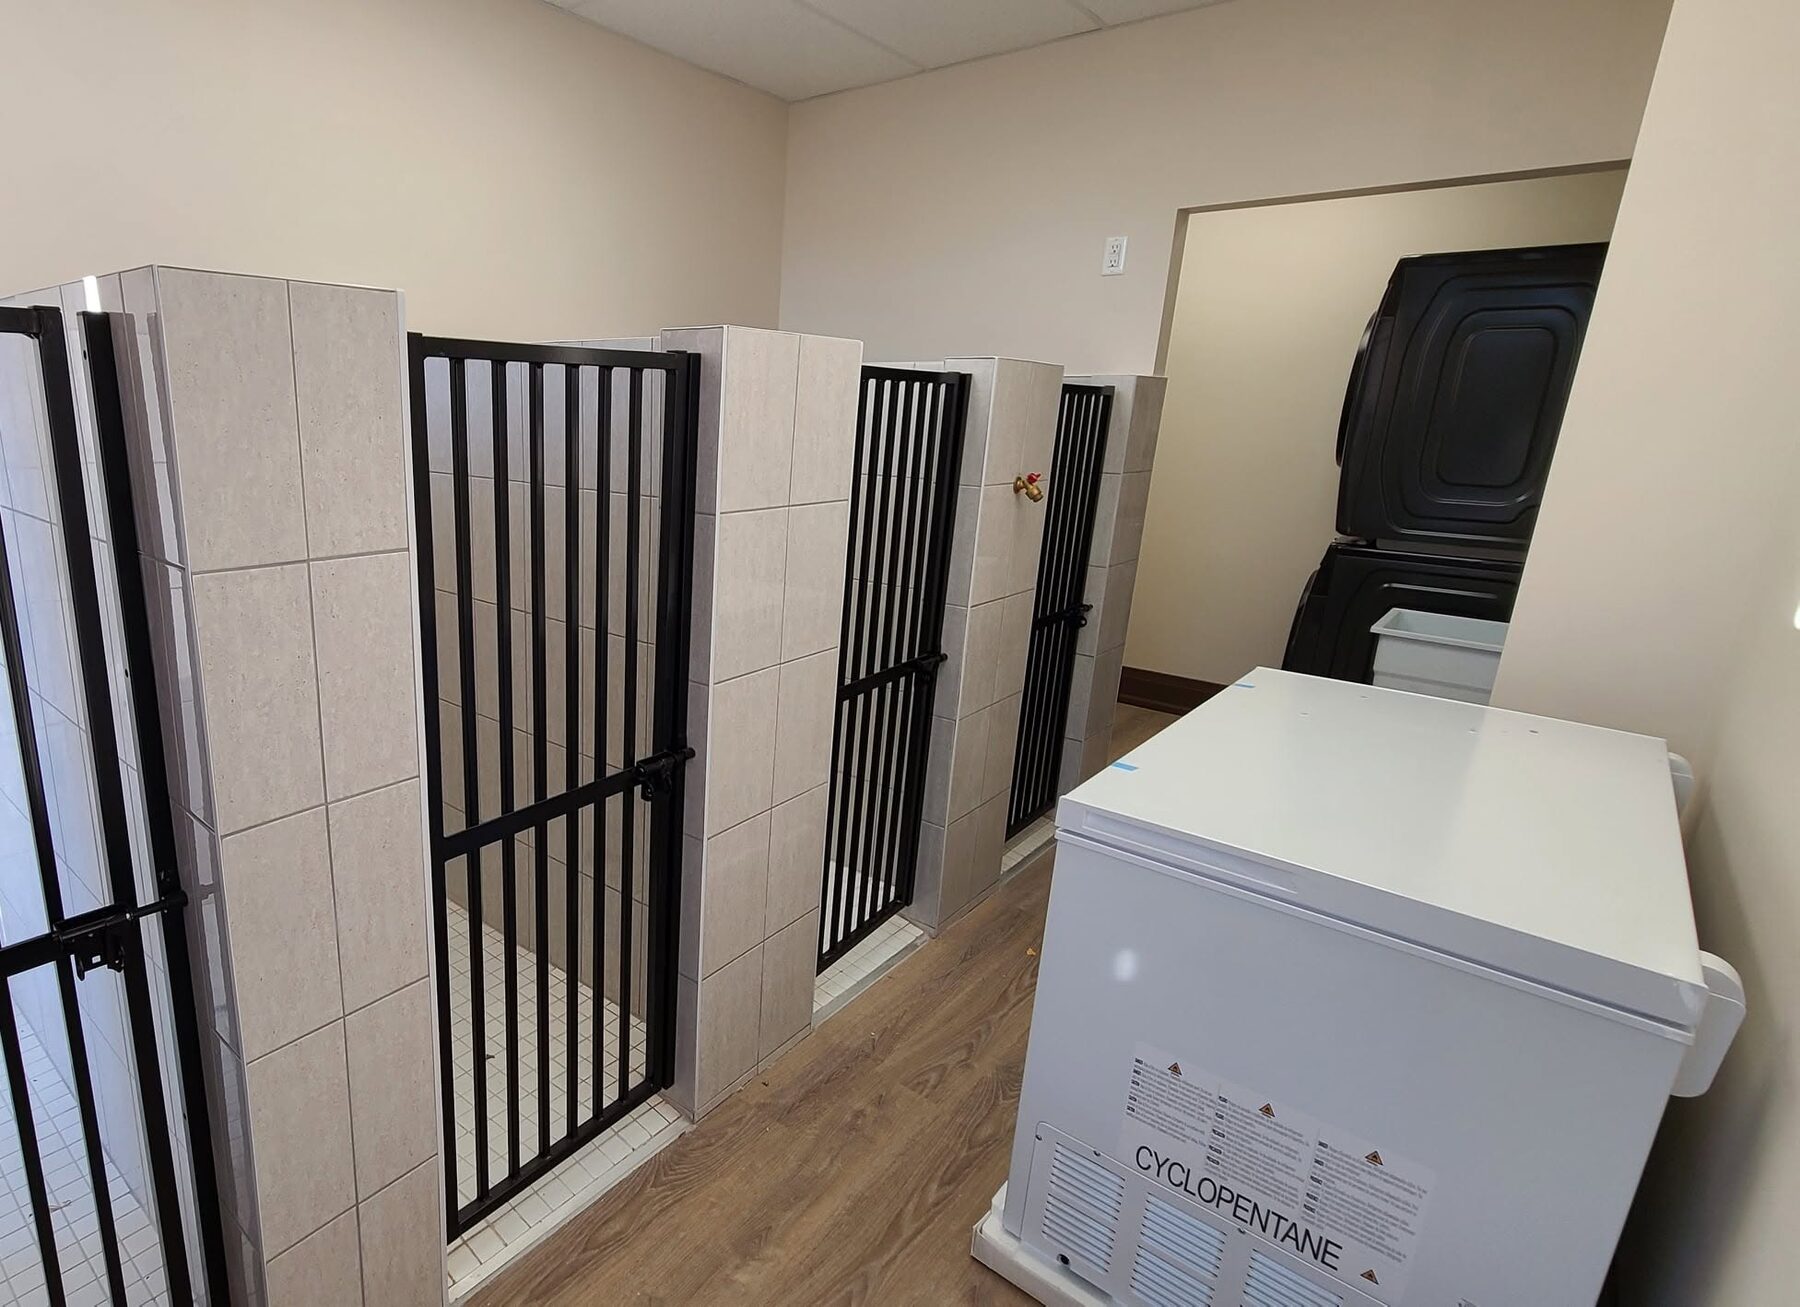
- Animal kennel area
- Custom cabinetry and storage
- Durable healthcare finishes