
Veterinary clinic construction · Brampton
Gardenbrooke Veterinary Hospital — Brampton
A complete 1,800 sq. ft. veterinary clinic fit-out from an empty shell, bringing clinical rooms, animal-care areas and supporting building services together.
Project Overview
A full veterinary clinic built within an empty commercial unit.
Sangar Construction completed the 1,800 sq. ft. interior fit-out for Gardenbrooke Veterinary Hospital at 275 Gardenbrooke Trail, Unit 111, Brampton. Starting from an empty shell, the work created the clinic’s reception, clinical rooms, animal-care areas and staff-support spaces.
The layout included X-ray, surgery and treatment rooms, three dog runs, an office, kitchen area, vestibule and accessible washroom. Sinks served exam rooms, the pharmacy and kitchen. A raised bathtub and floor drains in the dog runs added the water and drainage infrastructure required for animal care.
The complete scope combined partitions, ceilings, plumbing, HVAC distribution, electrical work, cabinetry, tile flooring and painting. Sangar also provided drawings for the permit submission.
Construction Priorities
Clinical functions supported by the services behind them.
This empty-shell fit-out brought room construction, equipment power, water, drainage, ventilation and durable finishes into one coordinated scope.
Reception and circulation
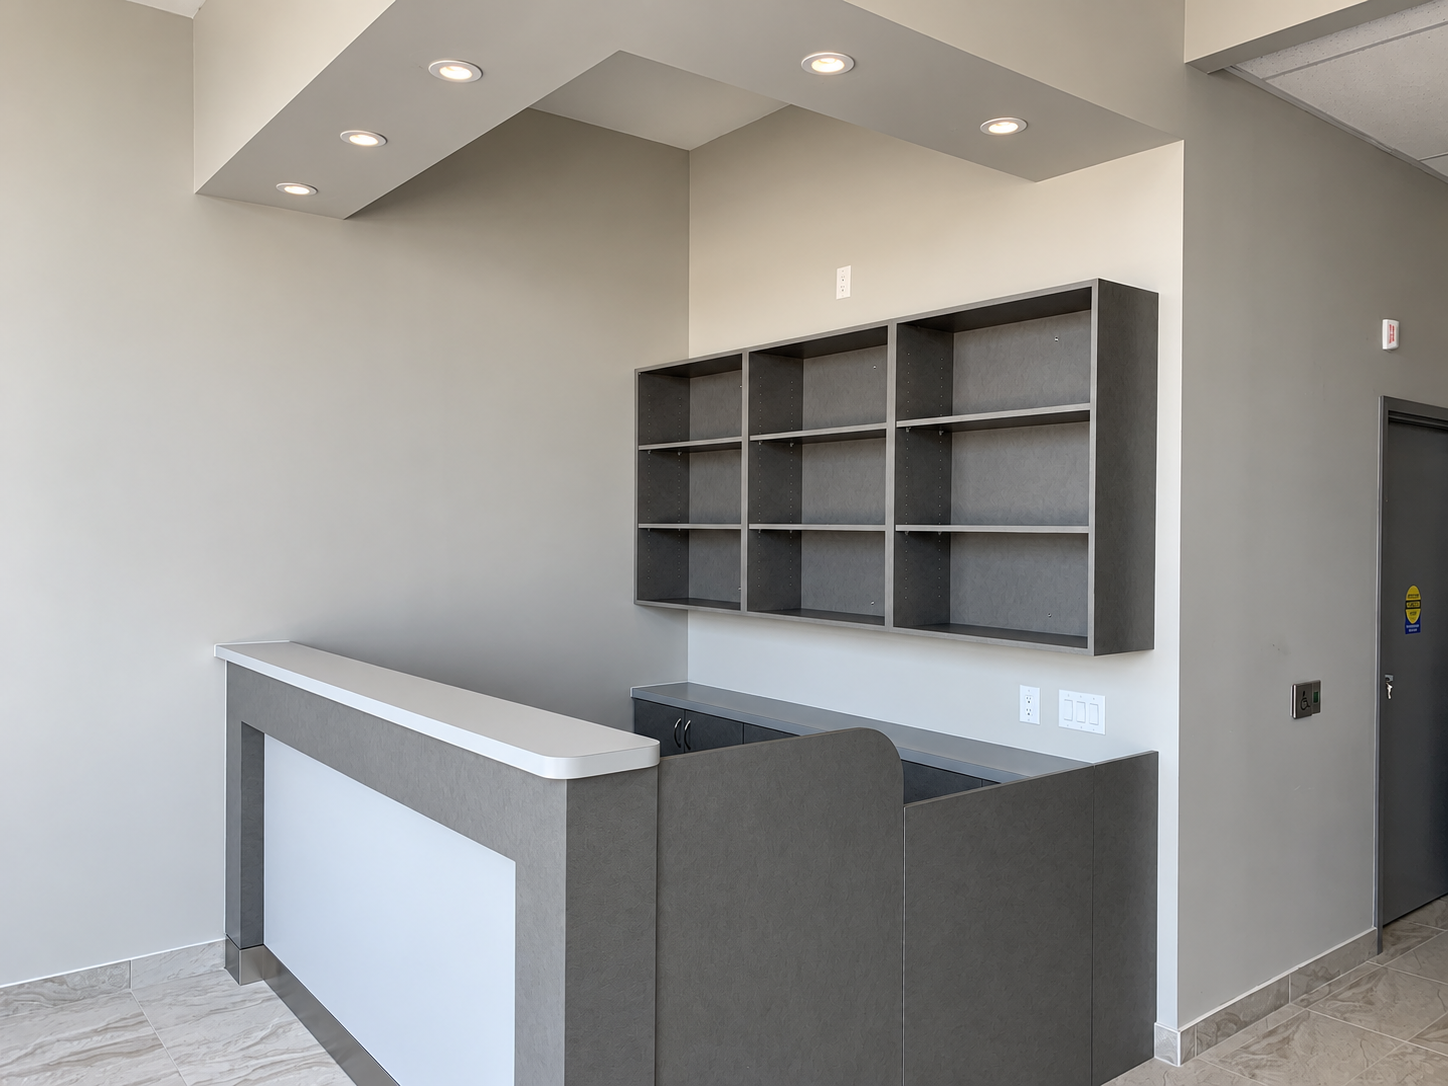
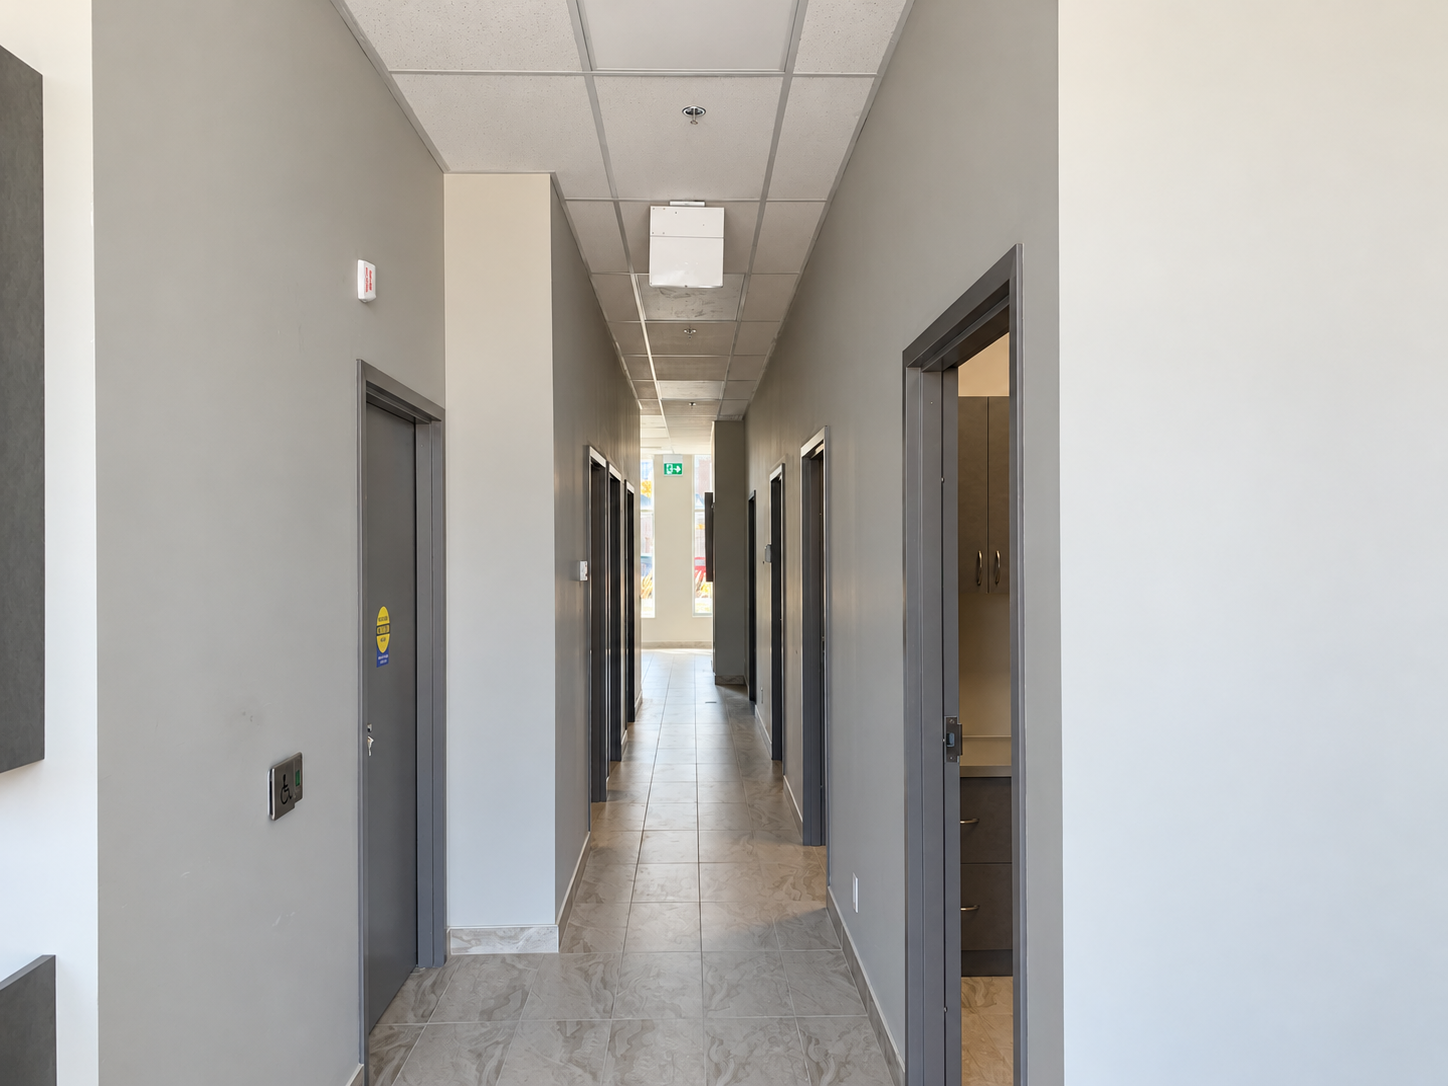
A built-in reception desk, cabinetry and drywall bulkhead established the front of the clinic, with the vestibule and corridor connecting visitors to the interior rooms.
Clinical rooms
Dedicated X-ray, surgery and treatment rooms were constructed to the drawings, alongside plumbing and cabinetry serving the clinical spaces.
Animal care
Three dog runs with metal doors and floor drains, plus a raised bathtub, formed part of the clinic’s animal-care infrastructure.
Equipment power
Electrical work included a 100-amp supply for the X-ray machine, power for laundry equipment and the rooftop unit, and a transformer with splitter.
Ventilation and distribution
New ductwork connected to the existing rooftop unit. Supply diffusers, return-air grilles and washroom and laundry exhaust completed the ventilation scope.
Cleanable finishes
Non-slip porcelain tile throughout, four-inch tile baseboards, painted surfaces and built-in cabinetry provided the clinic’s interior finish package.
Project Photography
Reception, circulation and clinical interiors.
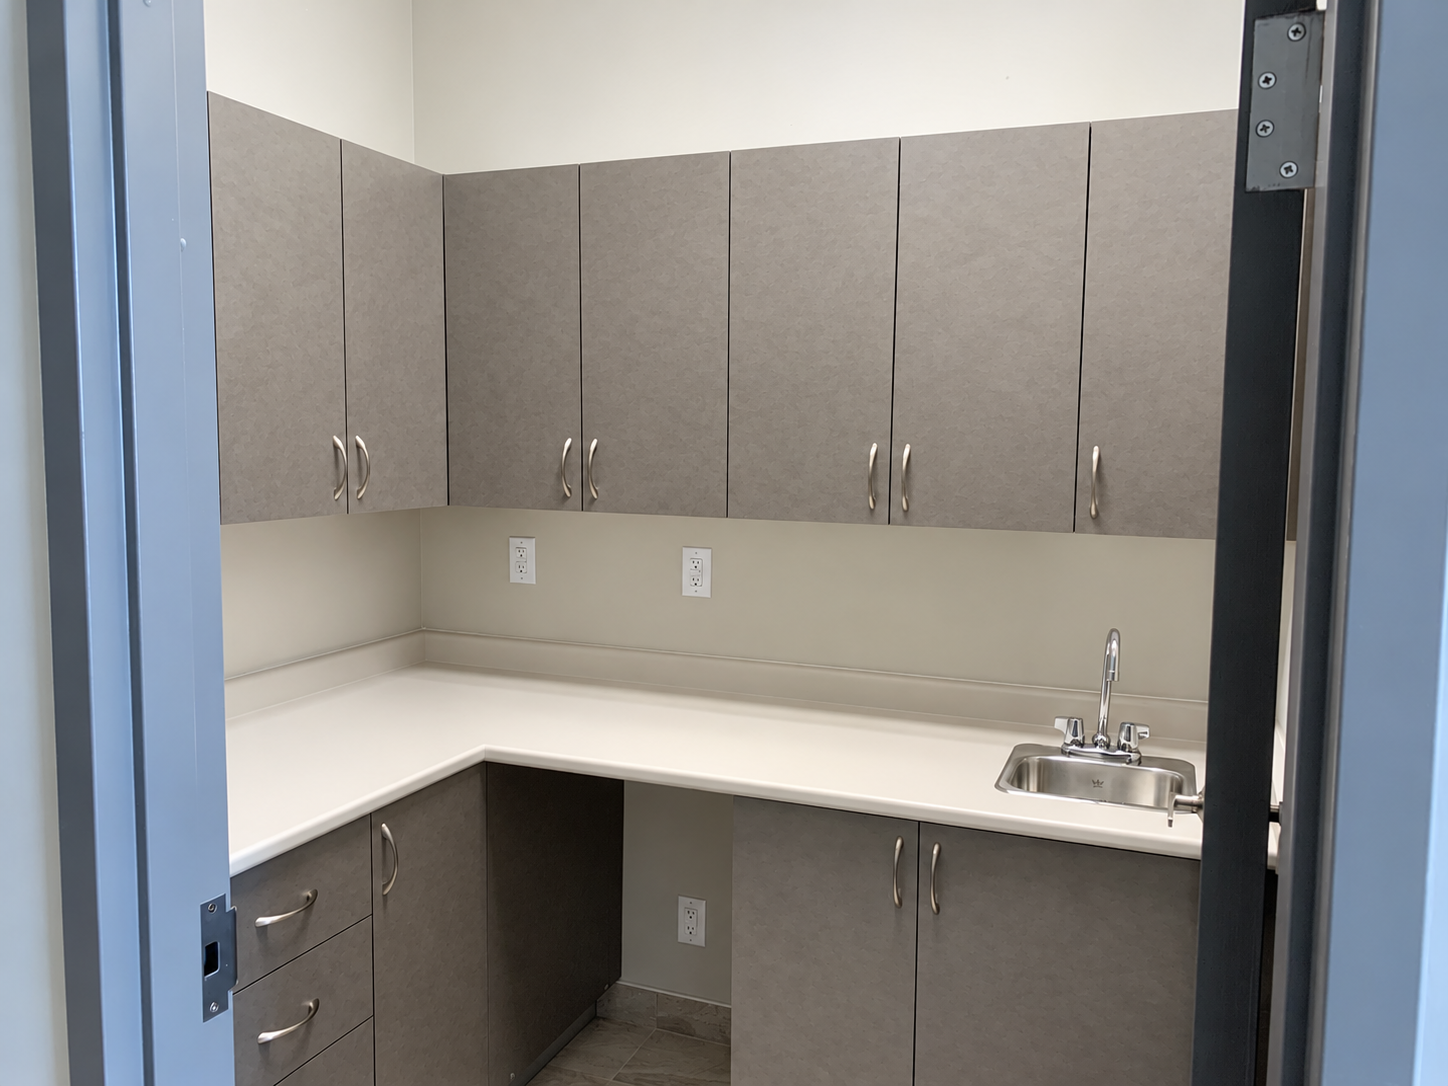
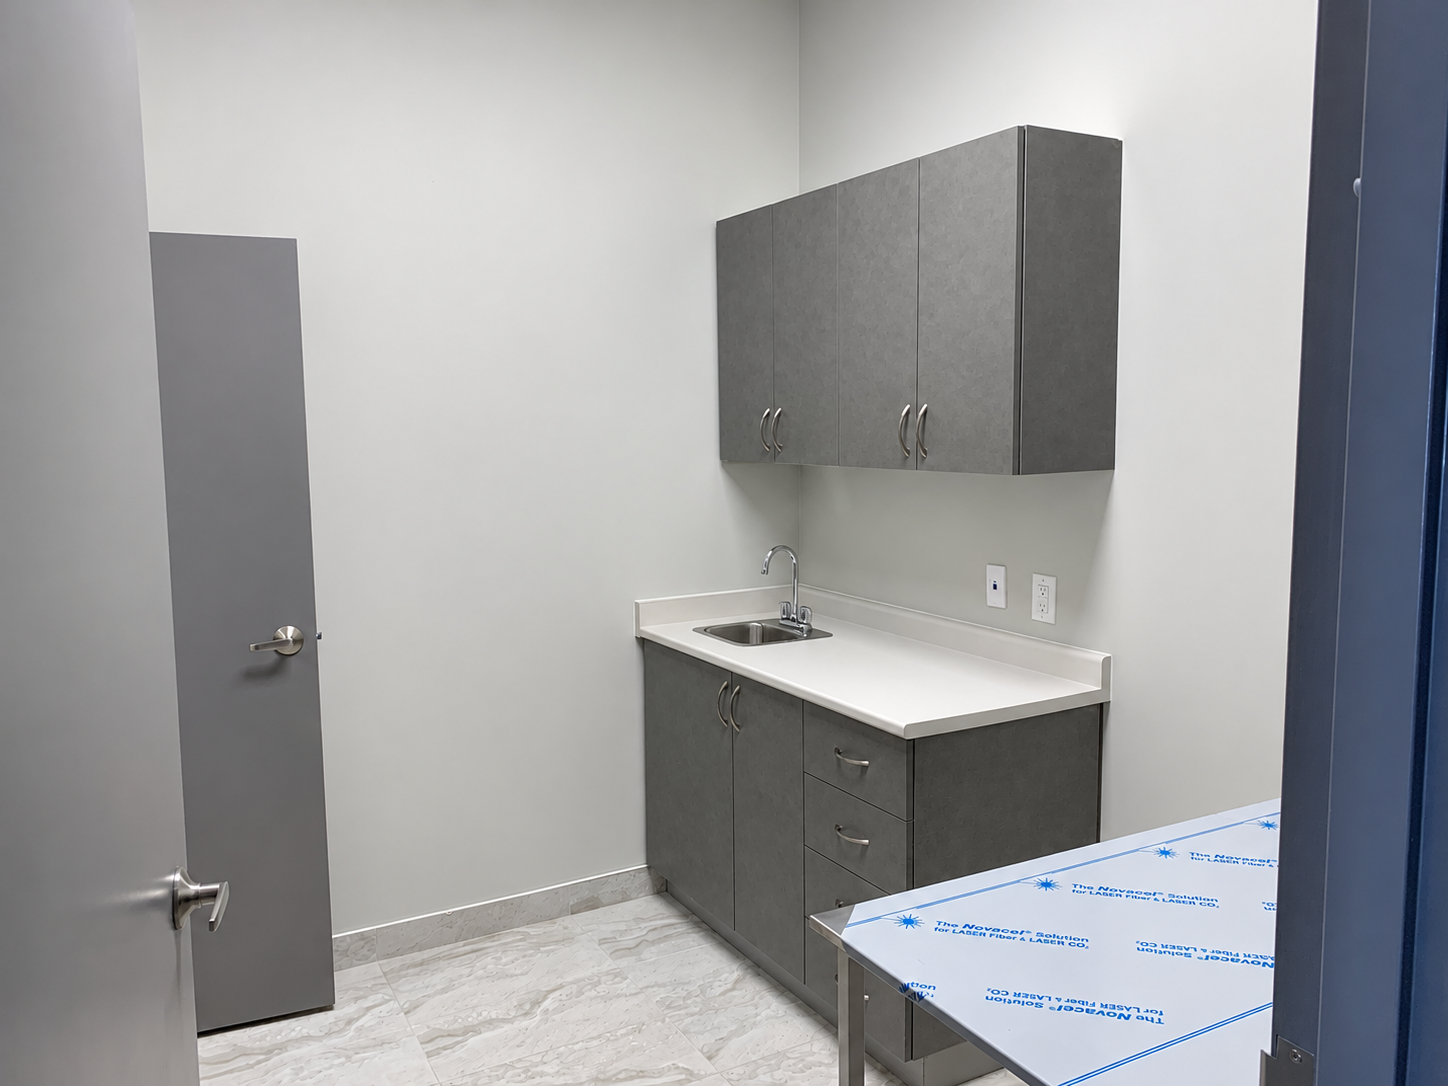
These project photographs were taken near completion and show the reception millwork, corridor, room cabinetry and sinks. Lighting and colour have been corrected.
Delivery Approach
Build the clinic around its room and equipment requirements.
The Gardenbrooke scope shows how specialized veterinary rooms depend on the construction around them. For a new clinic, these interfaces need to be resolved before the finishes close the work.
Review
Establish the room layout, equipment needs, available building services and drawing requirements.
Coordinate
Align partitions, sinks, dog-run drains, equipment power and cabinetry locations.
Rough in
Sequence water, drainage, electrical and ventilation work around the planned rooms.
Finish
Complete ceilings, tile, cabinetry, lighting, fixtures and painting.
Prepare for use
Review the completed construction and coordinate the remaining owner and equipment setup.
Construction Scope
A complete fit-out, from room construction to final finishes.
Sangar’s completed work covered the clinic’s interior spaces and supporting building services.
Rooms and animal-care areas
X-ray, surgery and treatment rooms; vestibule, office and kitchen area; accessible washroom; and three dog runs with metal doors.
Ceilings and reception
Suspended ceiling with 2 × 4 ft. tiles, a drywall bulkhead at reception, and the reception desk and cabinetry shown on the drawings.
Plumbing and drainage
Hot water tank, raised bathtub, water and drainage rough-ins, exam-room, pharmacy and kitchen sinks, washroom fixtures and floor drains in the dog runs.
Electrical infrastructure
2 × 4 ft. LED fixtures, receptacles, switches, exit signs and emergency lighting; 100-amp X-ray power supply; laundry and rooftop-unit power; and a 40 kVA transformer with splitter.
HVAC and exhaust
Ductwork to the existing rooftop unit, return-air grilles, supply diffusers, washroom exhaust and laundry exhaust.
Flooring, painting and drawings
Non-slip porcelain tile throughout with four-inch tile baseboards, complete painting and drawings for the permit submission.
Frequently Asked Questions
About the Gardenbrooke veterinary project.
The project details below reflect the scope confirmed by Sangar.
How large was the clinic?
The completed Gardenbrooke Veterinary Hospital fit-out covered 1,800 sq. ft. at 275 Gardenbrooke Trail, Unit 111, Brampton.
Was this an existing clinic renovation?
No. Sangar started with an empty shell and completed the interior veterinary clinic fit-out.
Which specialized spaces were included?
The work included X-ray, surgery and treatment rooms, three dog runs with floor drains, a raised bathtub and sinks serving exam rooms and the pharmacy.
Did Sangar handle the building services?
Yes. The scope included plumbing, drainage, electrical infrastructure, equipment power, HVAC distribution and washroom and laundry exhaust.
Were reception and cabinetry included?
Yes. Sangar supplied and installed the reception desk and cabinets shown on the drawings, along with the reception bulkhead and interior finishes.
What should I provide for a similar clinic?
Start with the address, area, room requirements, available drawings, equipment information and target opening date. These establish the basis for reviewing the construction scope.
Plan a Veterinary Project
Plan your veterinary clinic.
Share the location, approximate size, drawings, room needs and target schedule. We will help identify the practical next steps.