
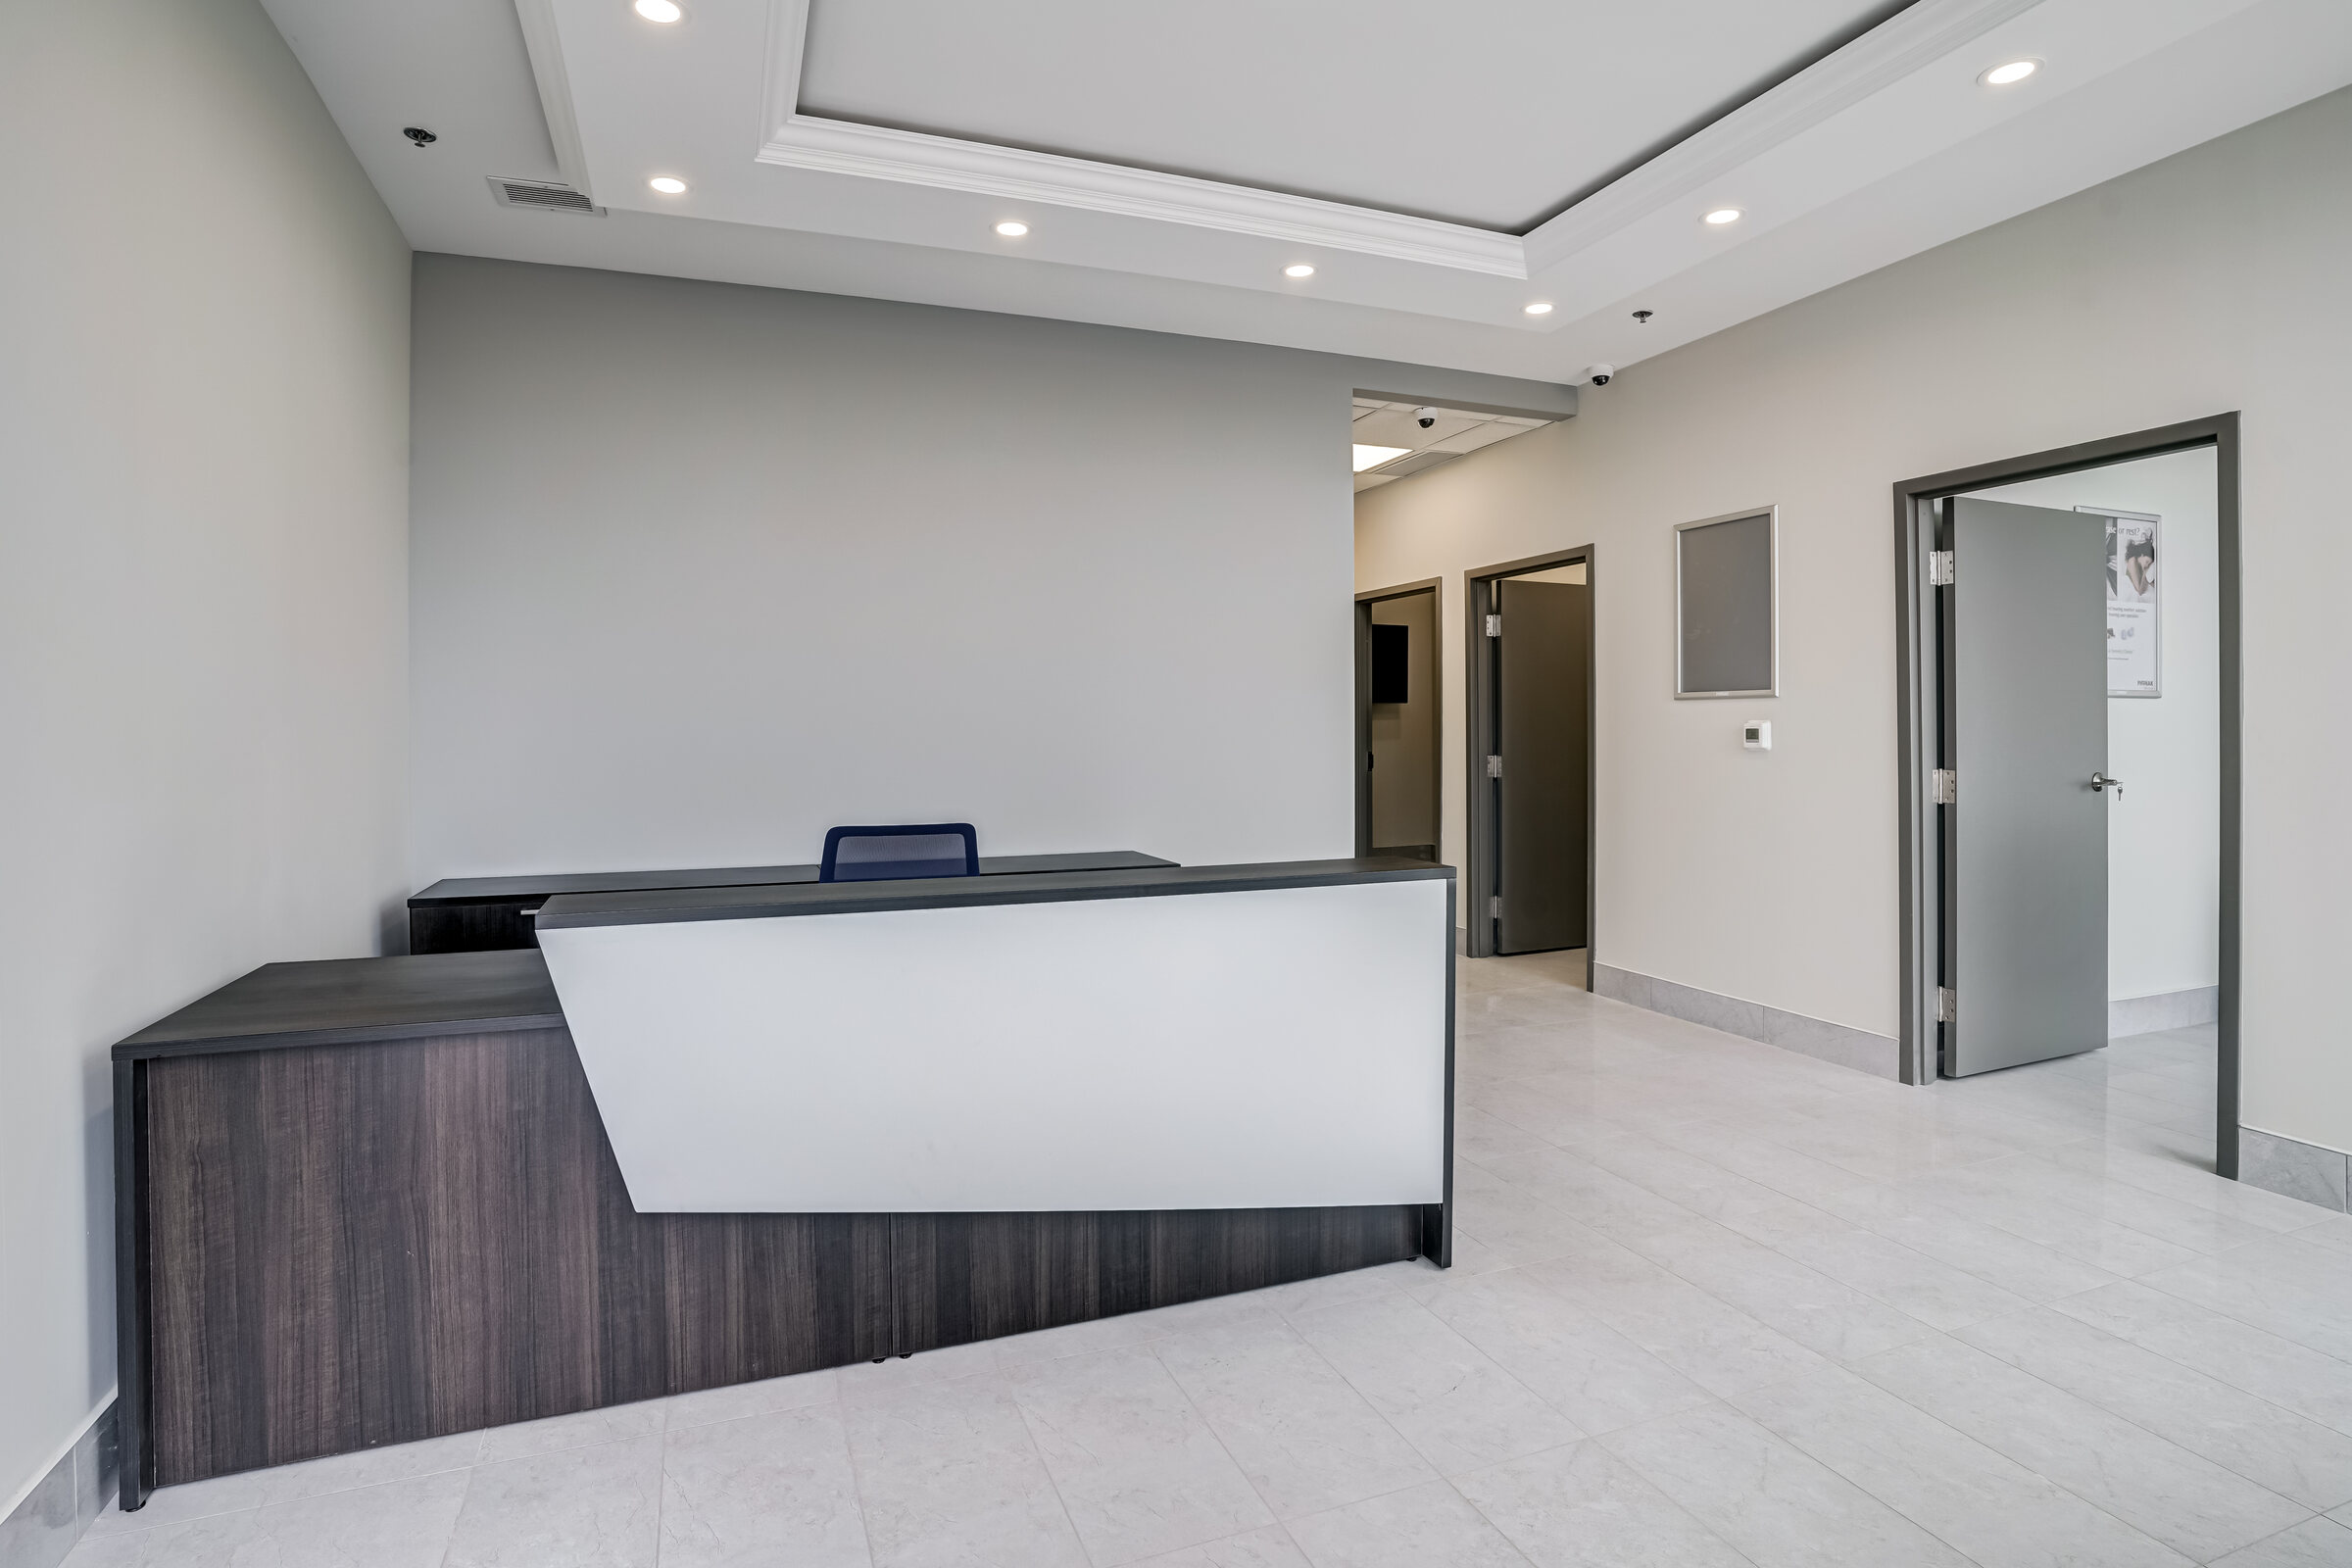
Patient reception
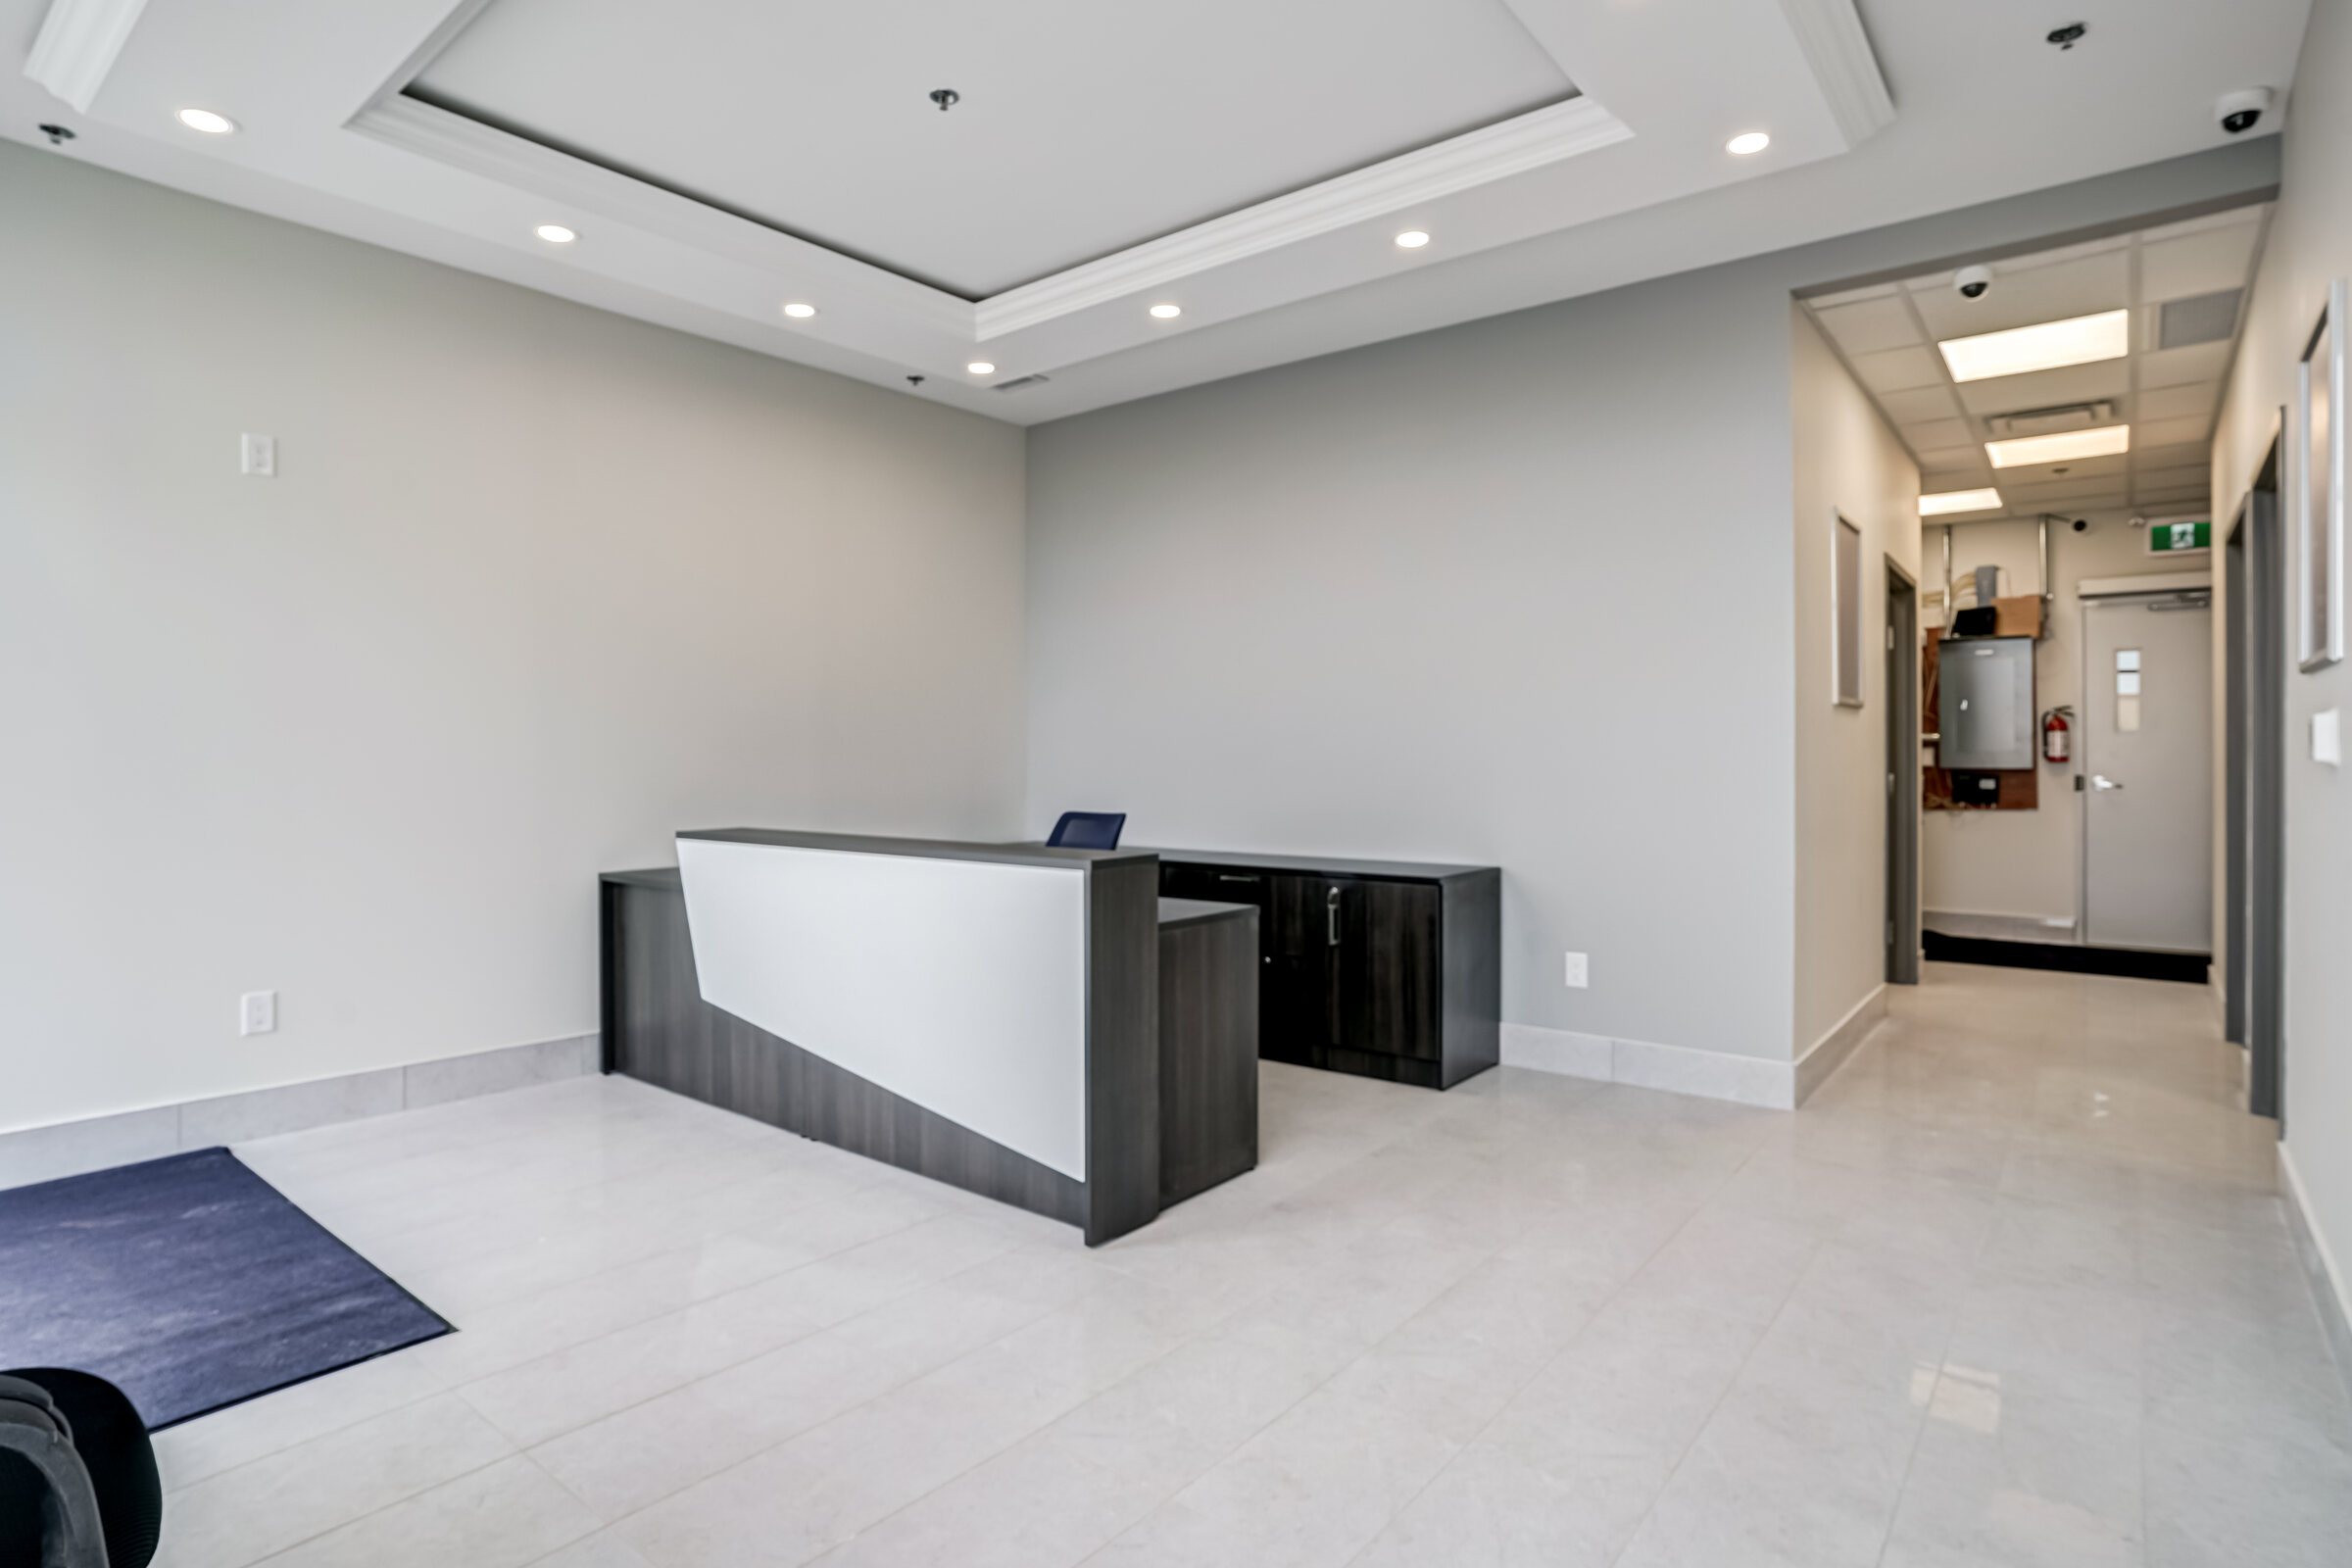
A clear arrival point supports check-in, waiting and a professional first impression.
Medical office construction · Oakville
Sangar transformed an empty shell at 150 Oak Park Boulevard in Oakville into a 1,800 sq. ft. hearing-care medical office, with spaces for consultations, device fittings and staff work, alongside reception and accessible facilities.
Project Overview
The build-out brought together reception, circulation, consultation areas, staff workspace, a clinical fitting room and an accessible washroom within one coordinated medical interior.
The project required careful sequencing and finish control across spaces with different privacy, servicing and accessibility needs. The completed office supports consultations, device fittings and day-to-day patient service in a professional, approachable setting.
Construction Priorities
The layout, circulation, room functions, building services and accessibility features must operate together. Each space was delivered around its role in the patient and staff experience.
A clear arrival point supports check-in, waiting and a professional first impression.
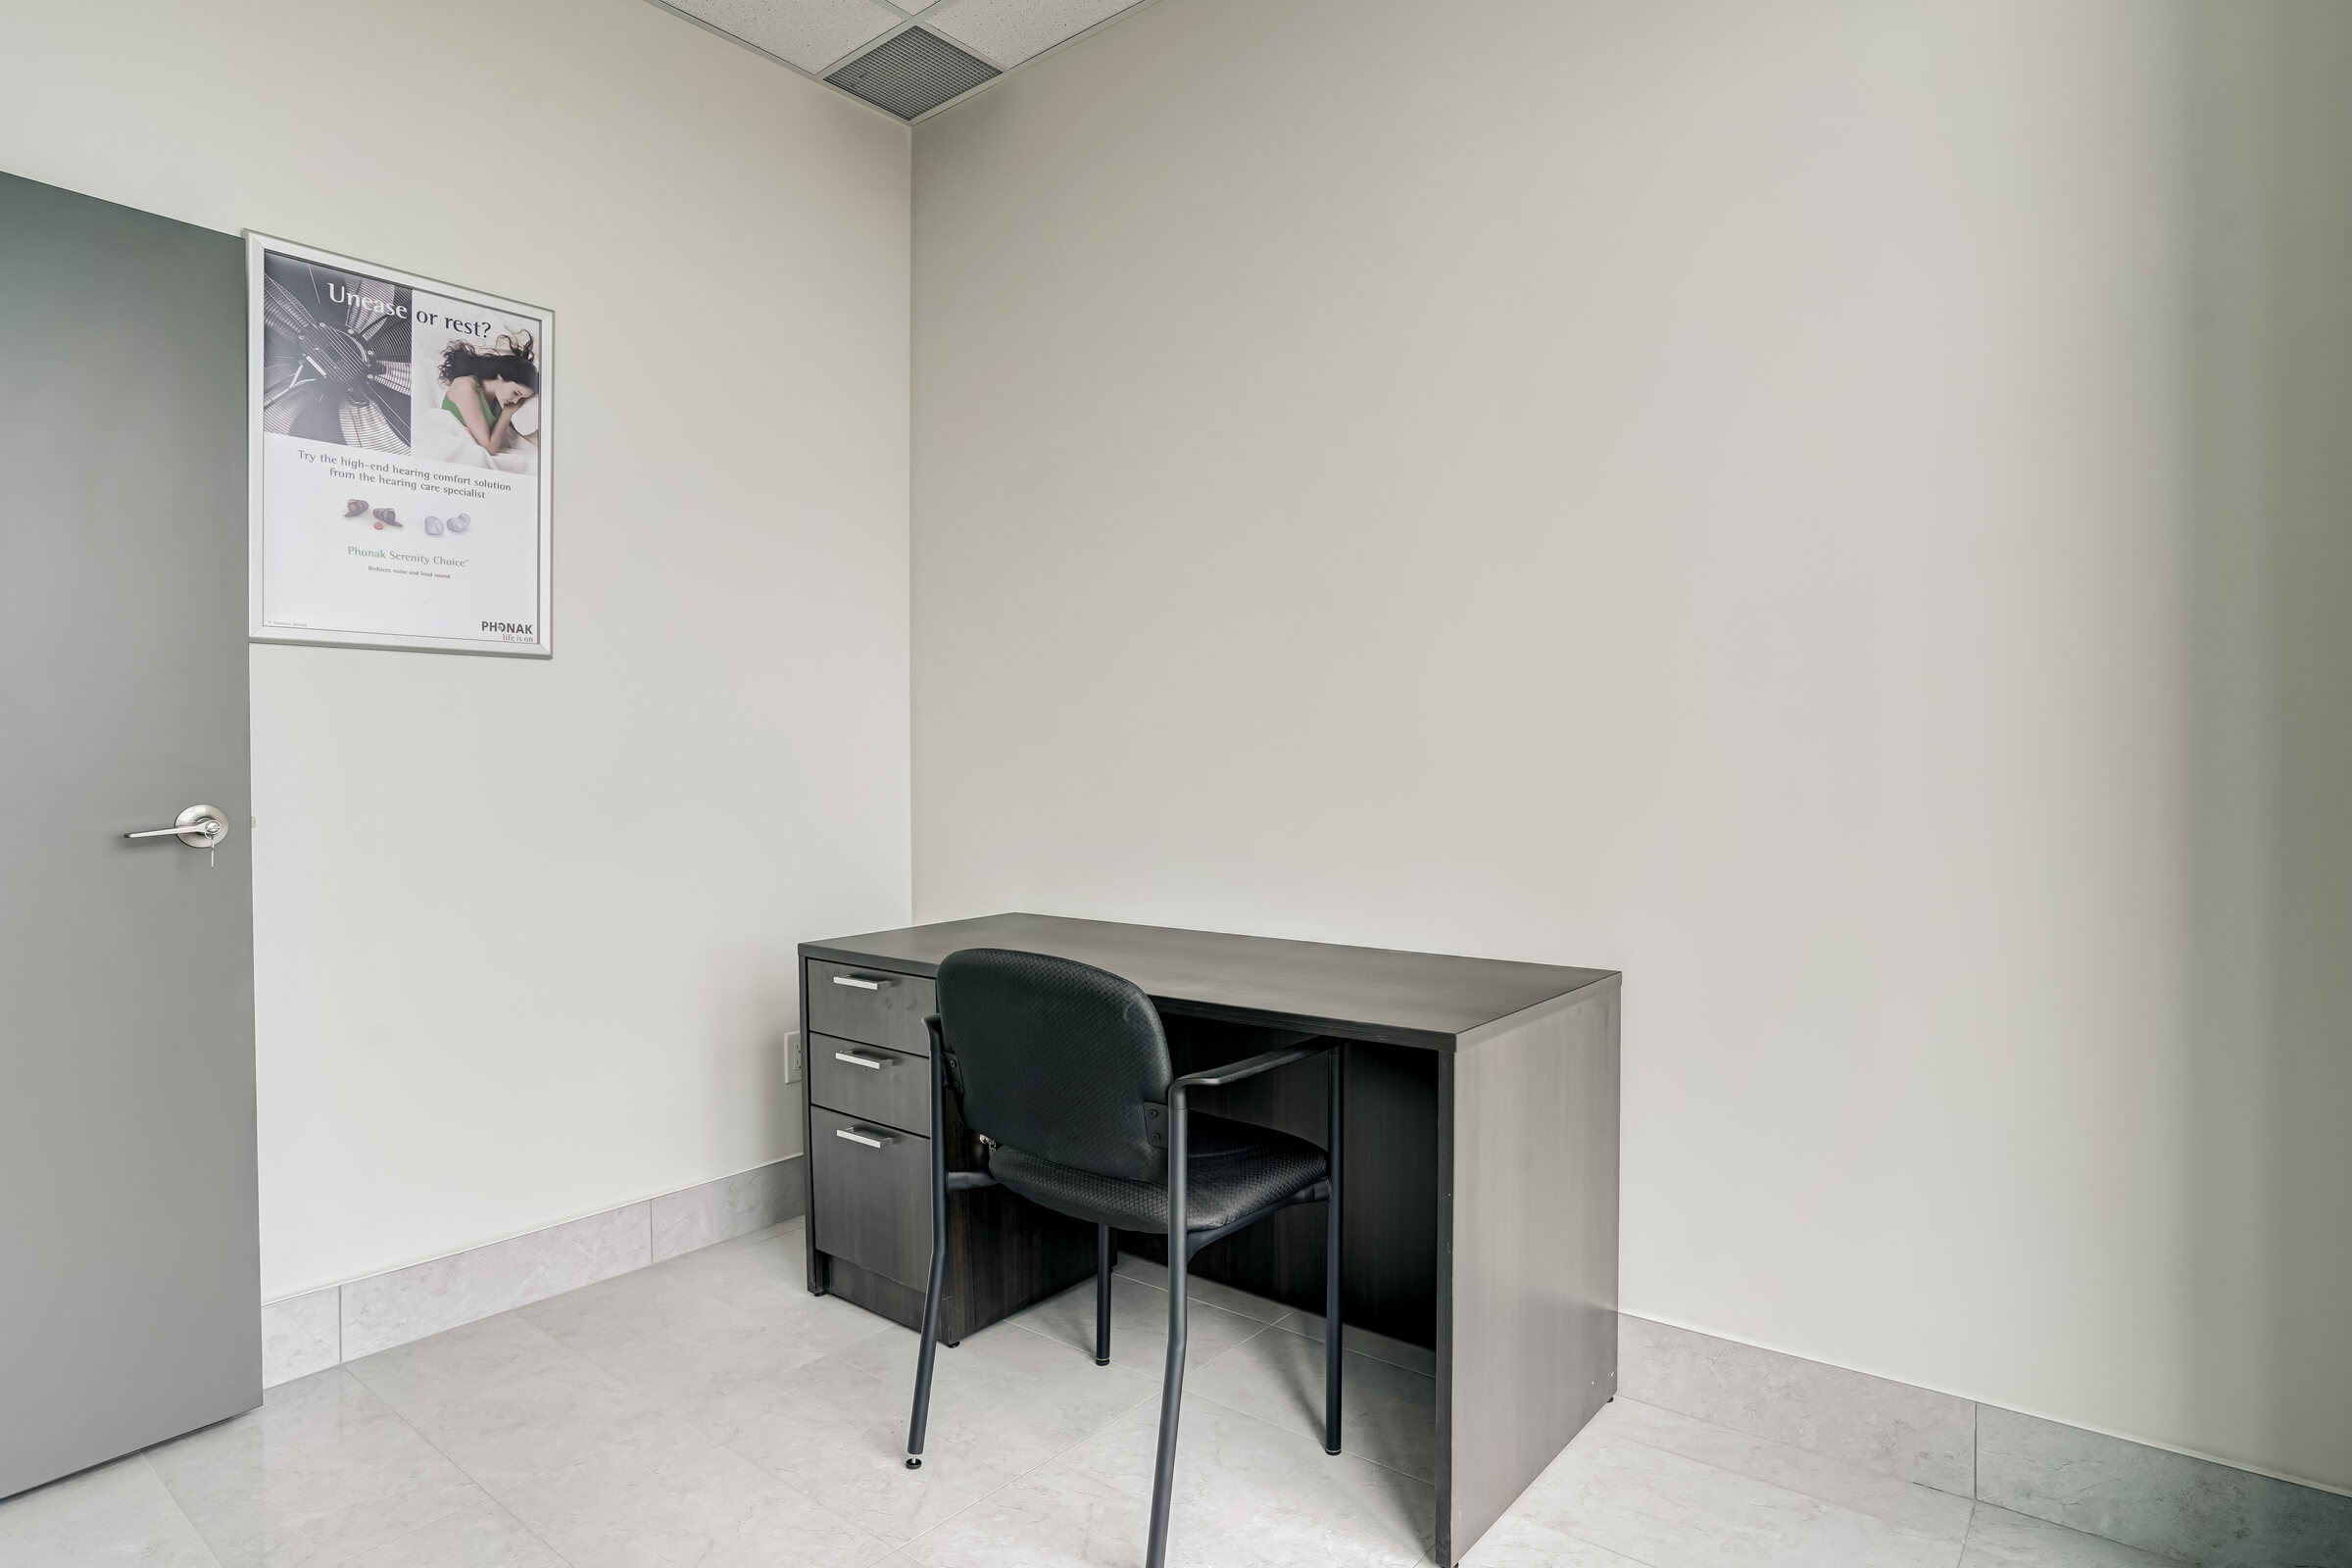
Private rooms support confidential conversations and focused patient appointments.
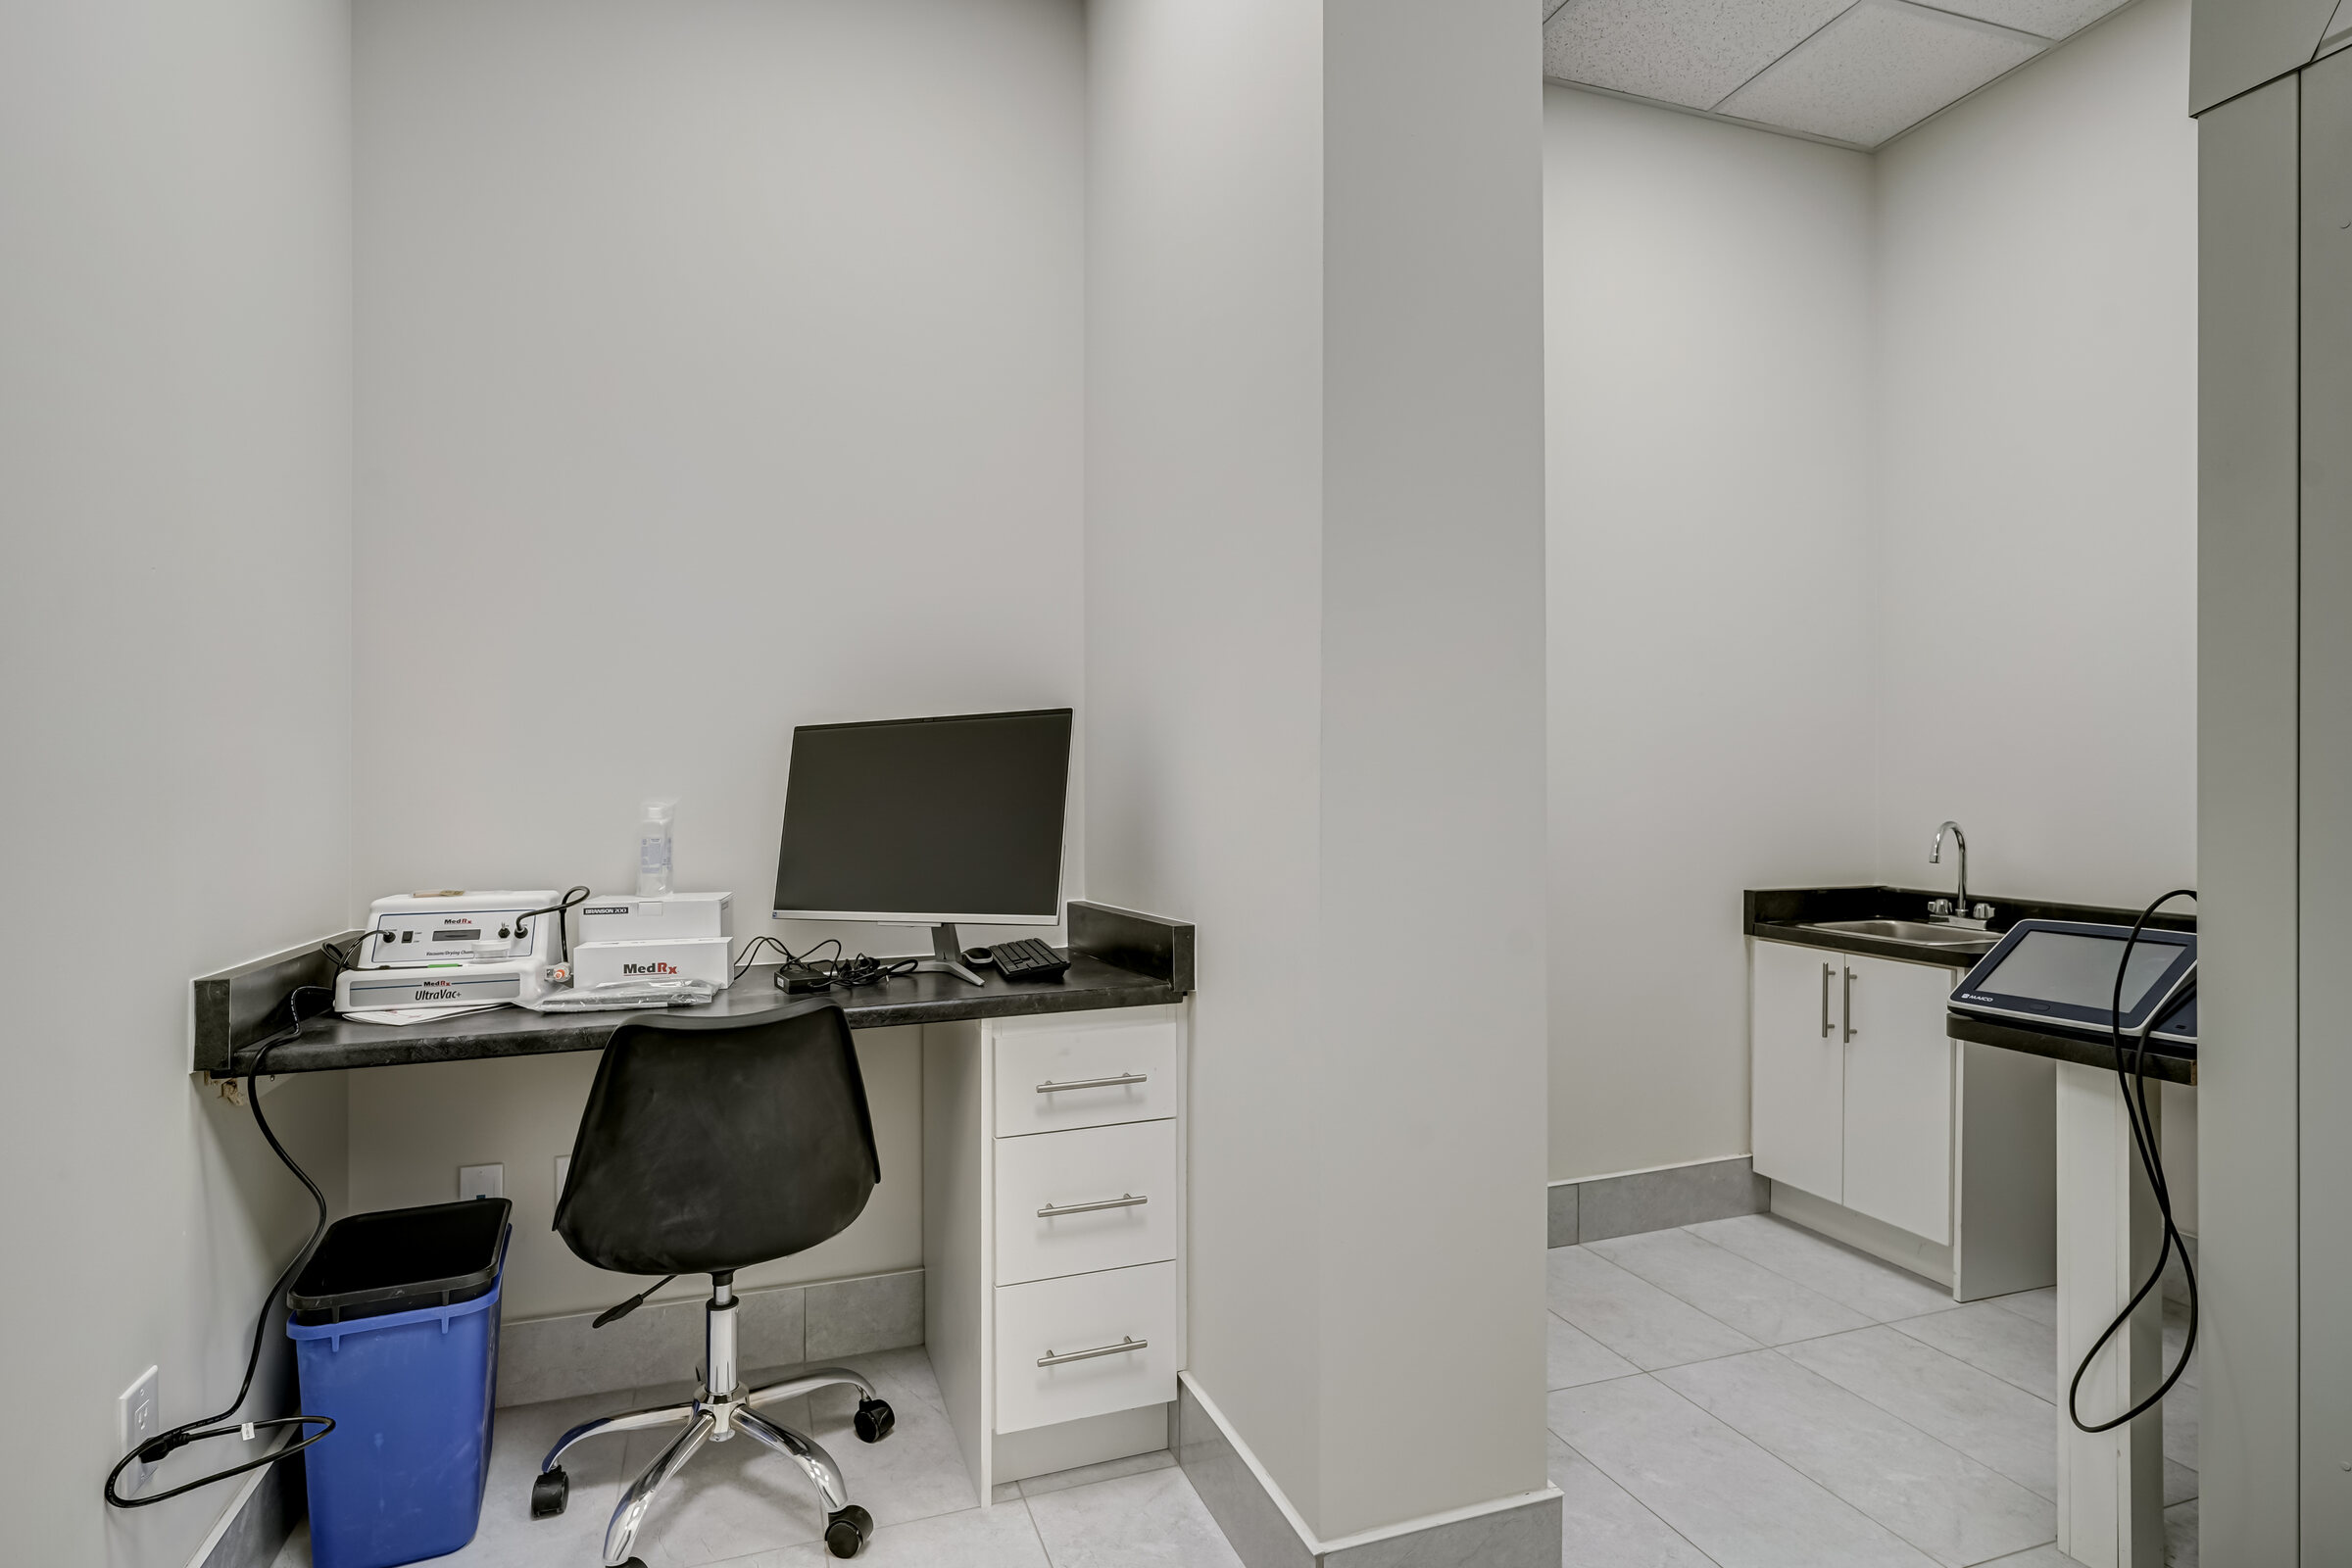
The clinical room supports hearing-care consultations and device-fitting activities.
Open and private work areas provide practical support for administration and daily operations.
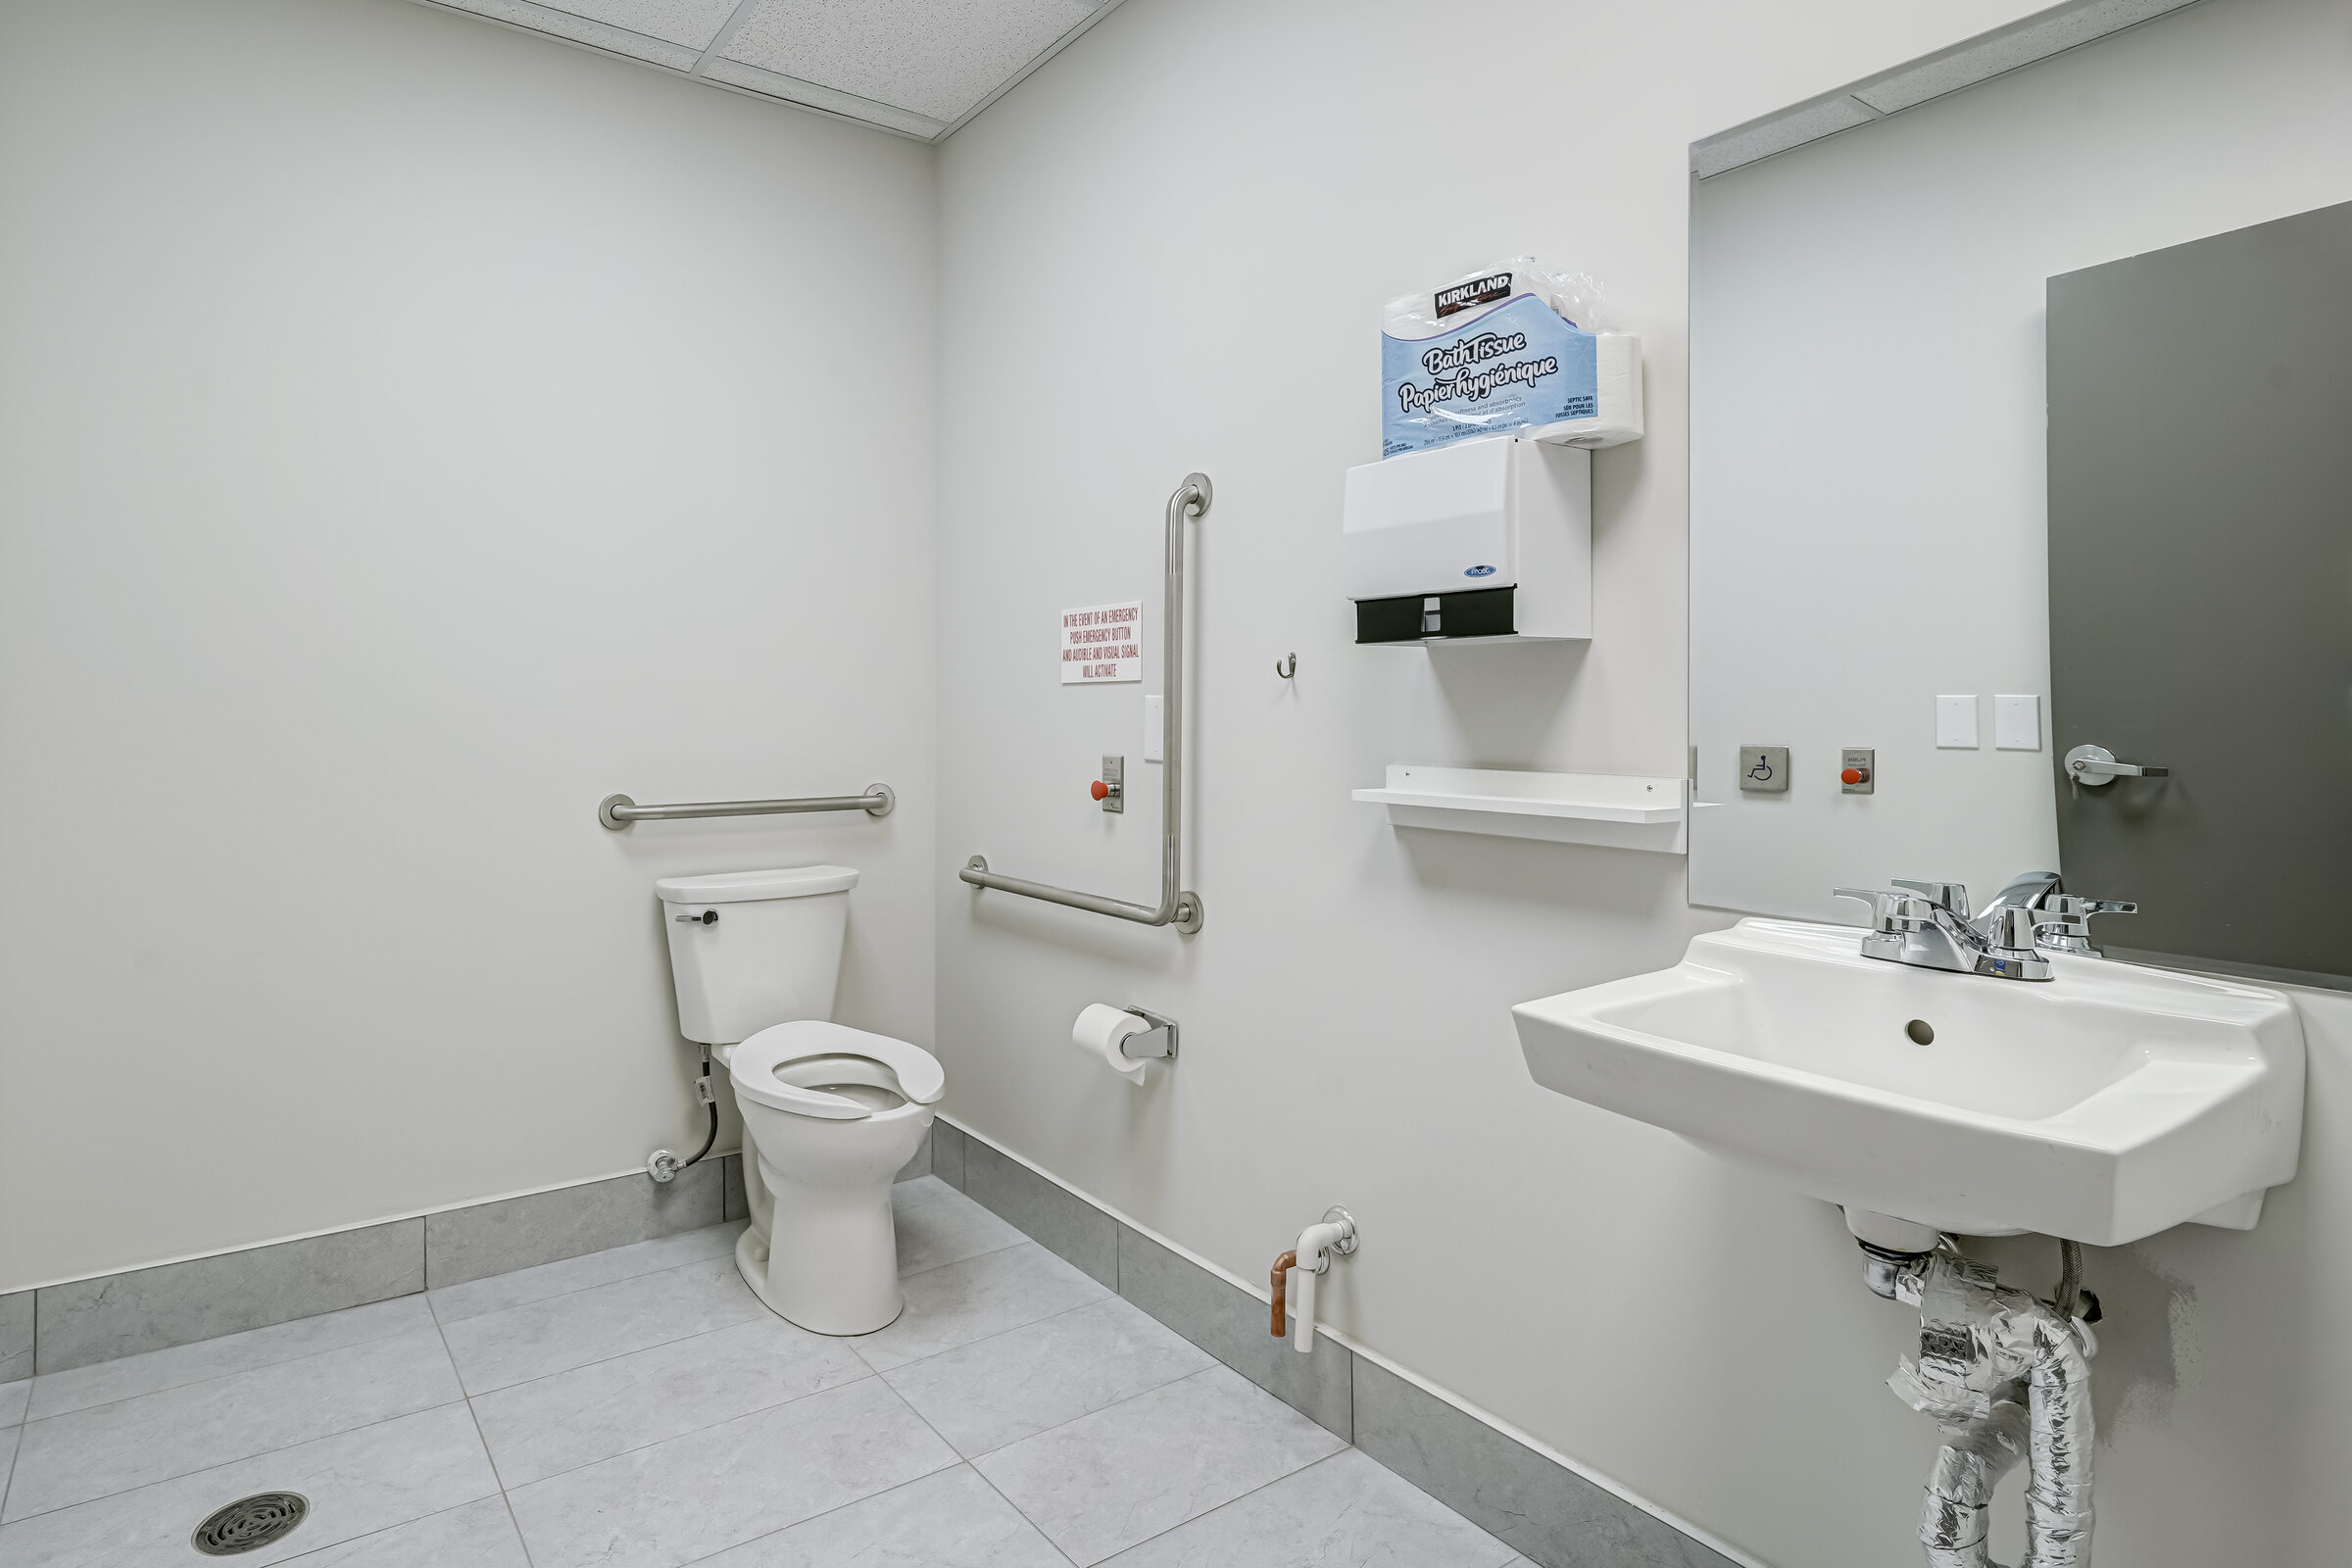
The accessible washroom and circulation support inclusive use of the medical office.
Flooring, millwork, lighting and wall finishes create a clean, maintainable professional environment.
Completed Medical Office
The completed photography shows the relationship between reception, workspace, private rooms, the clinical fitting area and accessible facilities.
Delivery Approach
A medical-office build-out must move from room requirements to coordinated construction details. The sequence keeps layout, services, accessibility and finish decisions aligned through turnover.
Confirm room functions, circulation, drawings, existing conditions and operational priorities.
Align partitions, building services, accessibility requirements, millwork and finishes.
Sequence trades through framing, services, finishes and installation work.
Coordinate required inspections and address deficiencies as the interior nears completion.
Deliver the completed space for owner setup and patient operations.
Construction Scope
The delivered scope combined public-facing, private, clinical and support functions within one coordinated office environment.
Reception, waiting, arrival sequence, corridors and circulation supporting a clear patient experience.
Private offices and the clinical fitting room coordinated around hearing-care appointments and patient privacy.
Open workspace, storage, millwork and practical areas supporting administration and daily operations.
Accessible washroom, lighting, flooring, painting, fixtures, final deficiencies and completed-space turnover.
Frequently Asked Questions
Early planning should connect the proposed use, room requirements, existing building and target opening date before construction decisions harden.
Patient privacy, clinical workflow, accessibility, room functions, equipment and building services must be coordinated within the commercial interior.
Potentially, but the proposed use, approvals, servicing, accessibility and existing conditions should be reviewed before lease or construction commitments.
Yes. Sangar provides general contracting for consultant-led medical-office projects and design-build coordination where required.
Before design is finalized or a lease becomes unconditional, when servicing, constructability and cost risks can still influence decisions.
The property address, approximate area, drawings, intended clinical use, equipment requirements and target opening date provide a useful starting point.
Sangar serves the GTA and Southwestern Ontario, including Oakville and surrounding communities where project scope is a fit.
Plan a Medical Office
Share the location, approximate size, drawings, room needs and target schedule. We will help identify the practical next steps.