
Daycare construction · London
1305 Commissioners Road East — Daycare
Complete daycare build-out in London, Ontario, with classrooms, child-scaled millwork, interior glazing, activity areas and durable finishes.
Project overview
Daycare construction in London, Ontario, designed for safe and active learning.
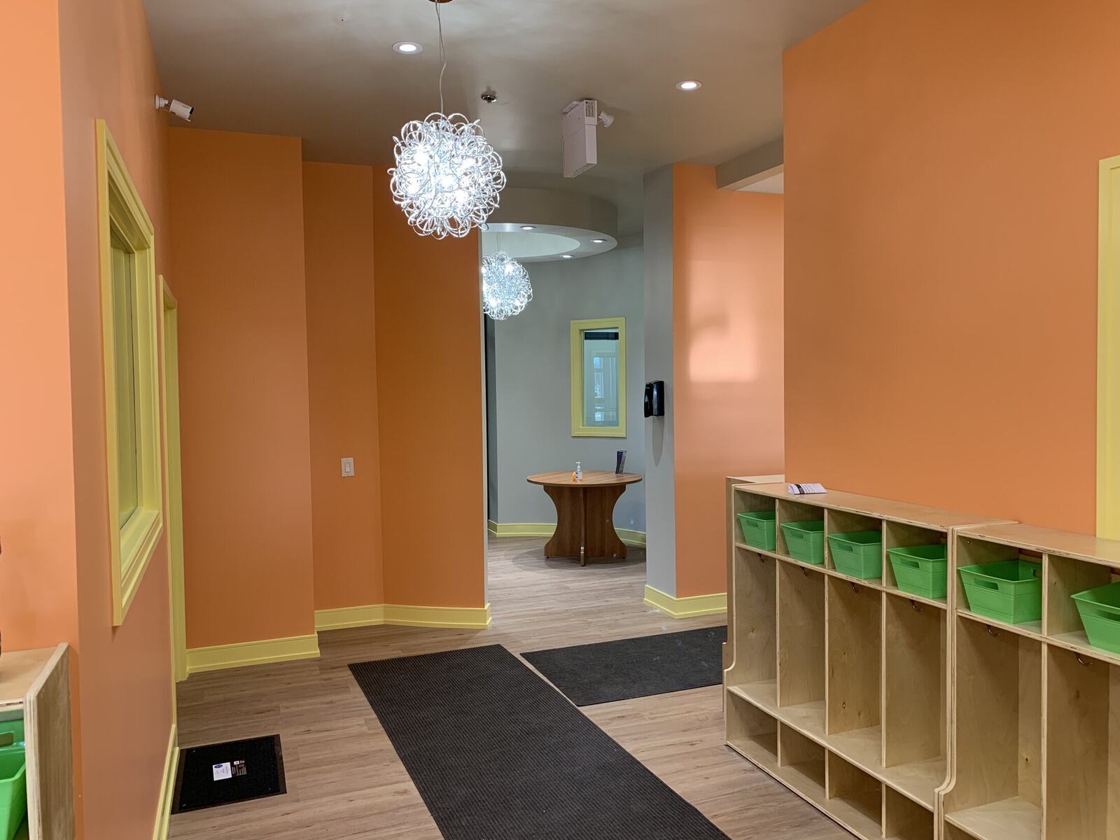
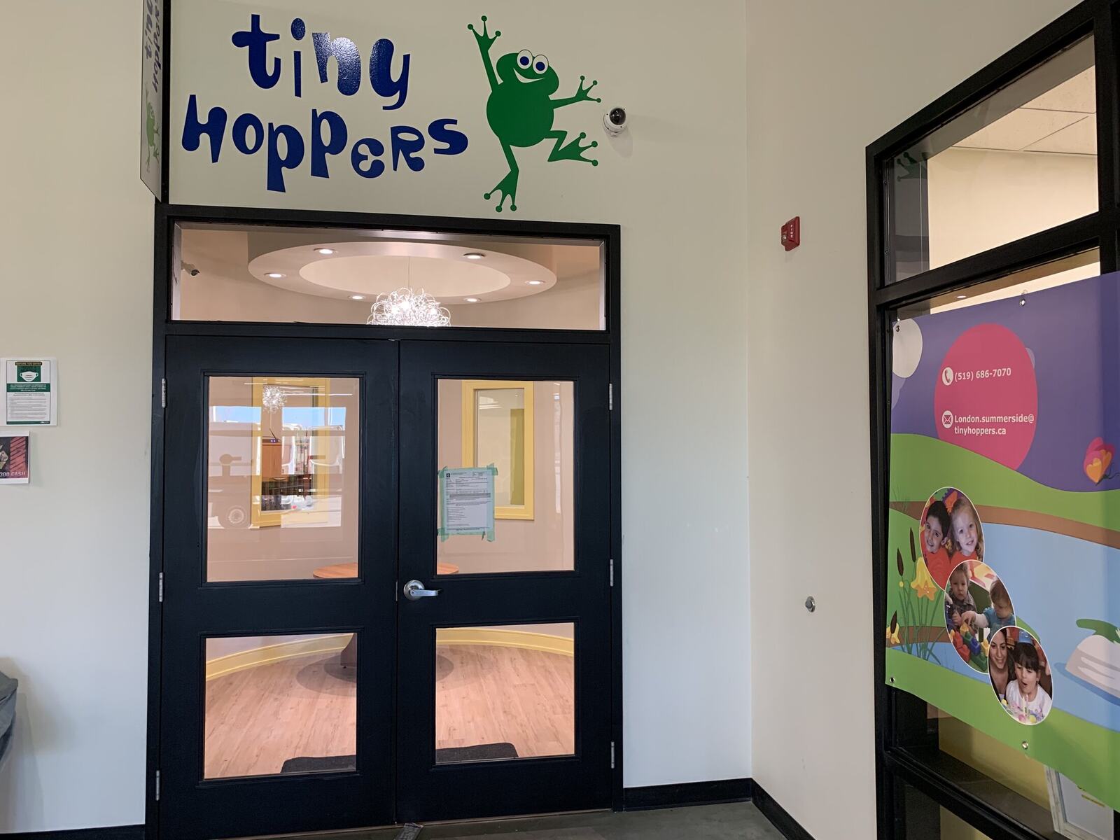
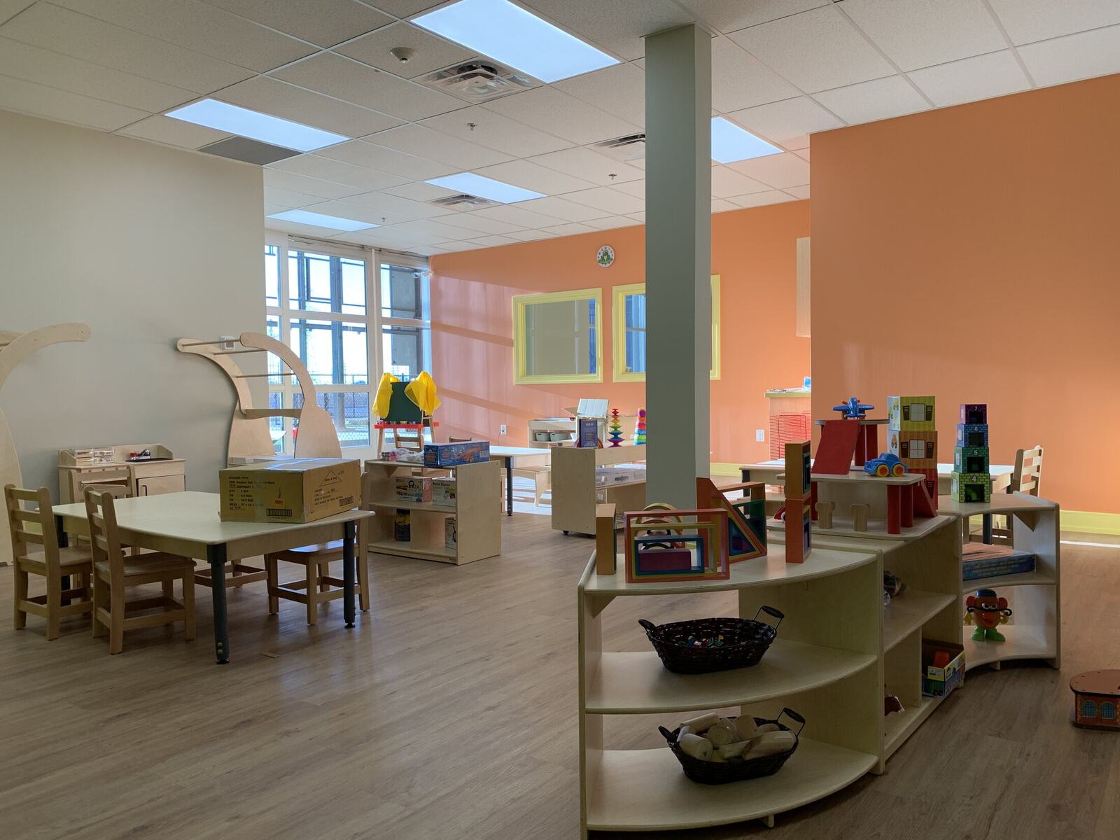
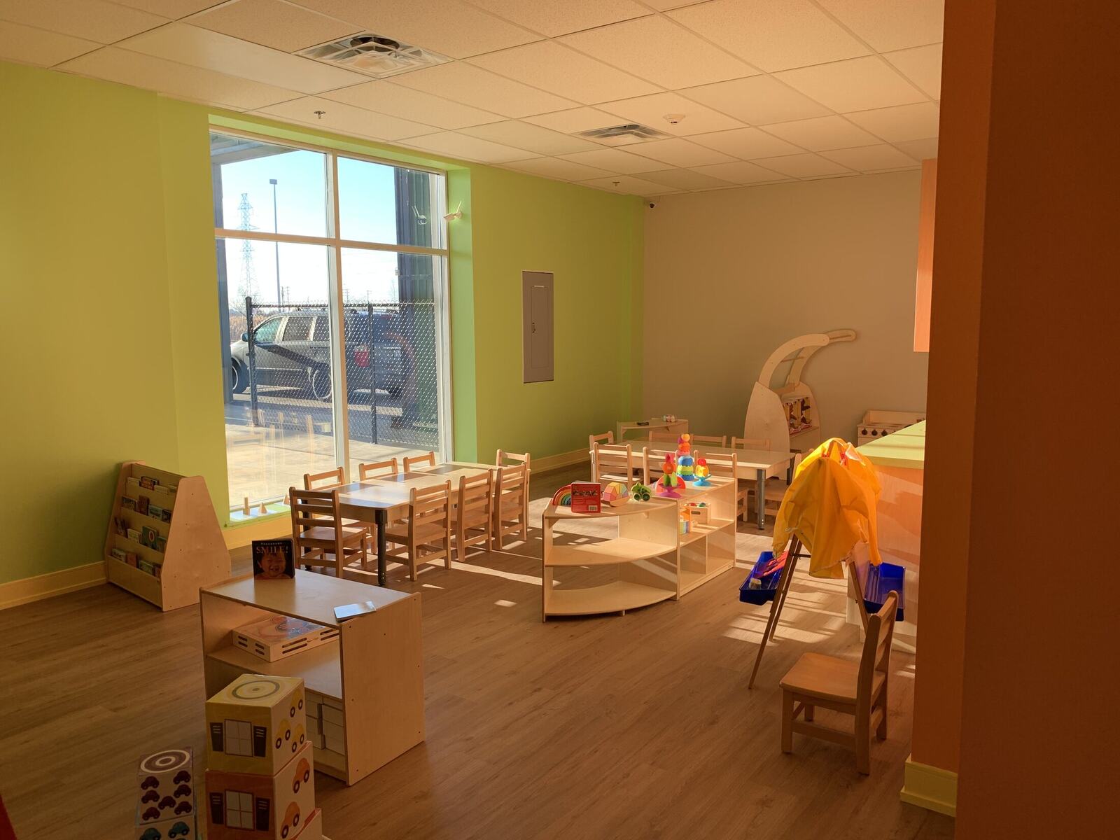
This daycare construction project in London, Ontario, transformed 1305 Commissioners Road East into a bright, practical Tiny Hoppers childcare centre. Sangar Construction coordinated the complete commercial build-out, bringing together classrooms, play areas, child-scaled millwork, interior glazing, service areas and durable finishes within one cohesive environment.
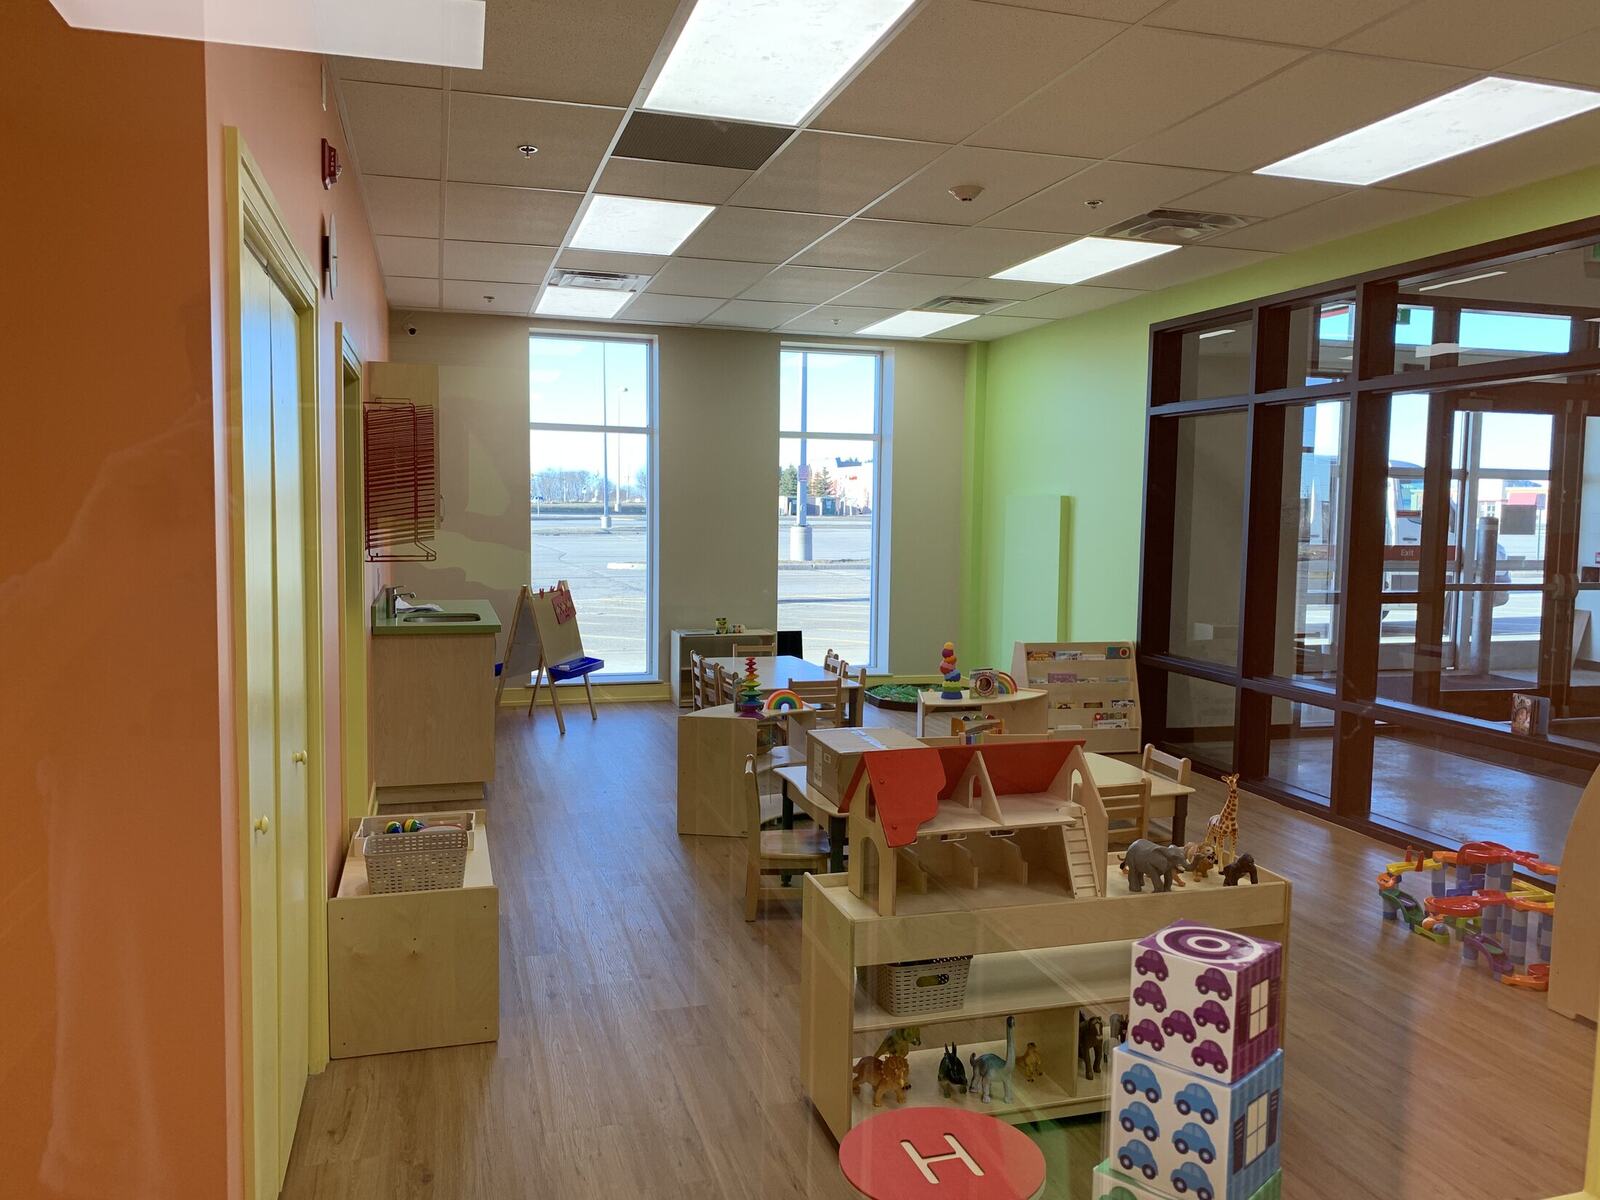
Childcare construction requires more than an attractive interior. Every room must support supervision, safe circulation, age-appropriate use and the constant movement of children, educators and families. The completed space uses open sightlines, interior windows and organized activity zones to help staff monitor classrooms while maintaining a welcoming atmosphere.
The result is a purpose-built daycare environment planned around everyday operations—from arrivals and classroom transitions to learning, play, storage, cleaning and end-of-day routines.
Construction approach
Built around visibility, durability and daily childcare operations.
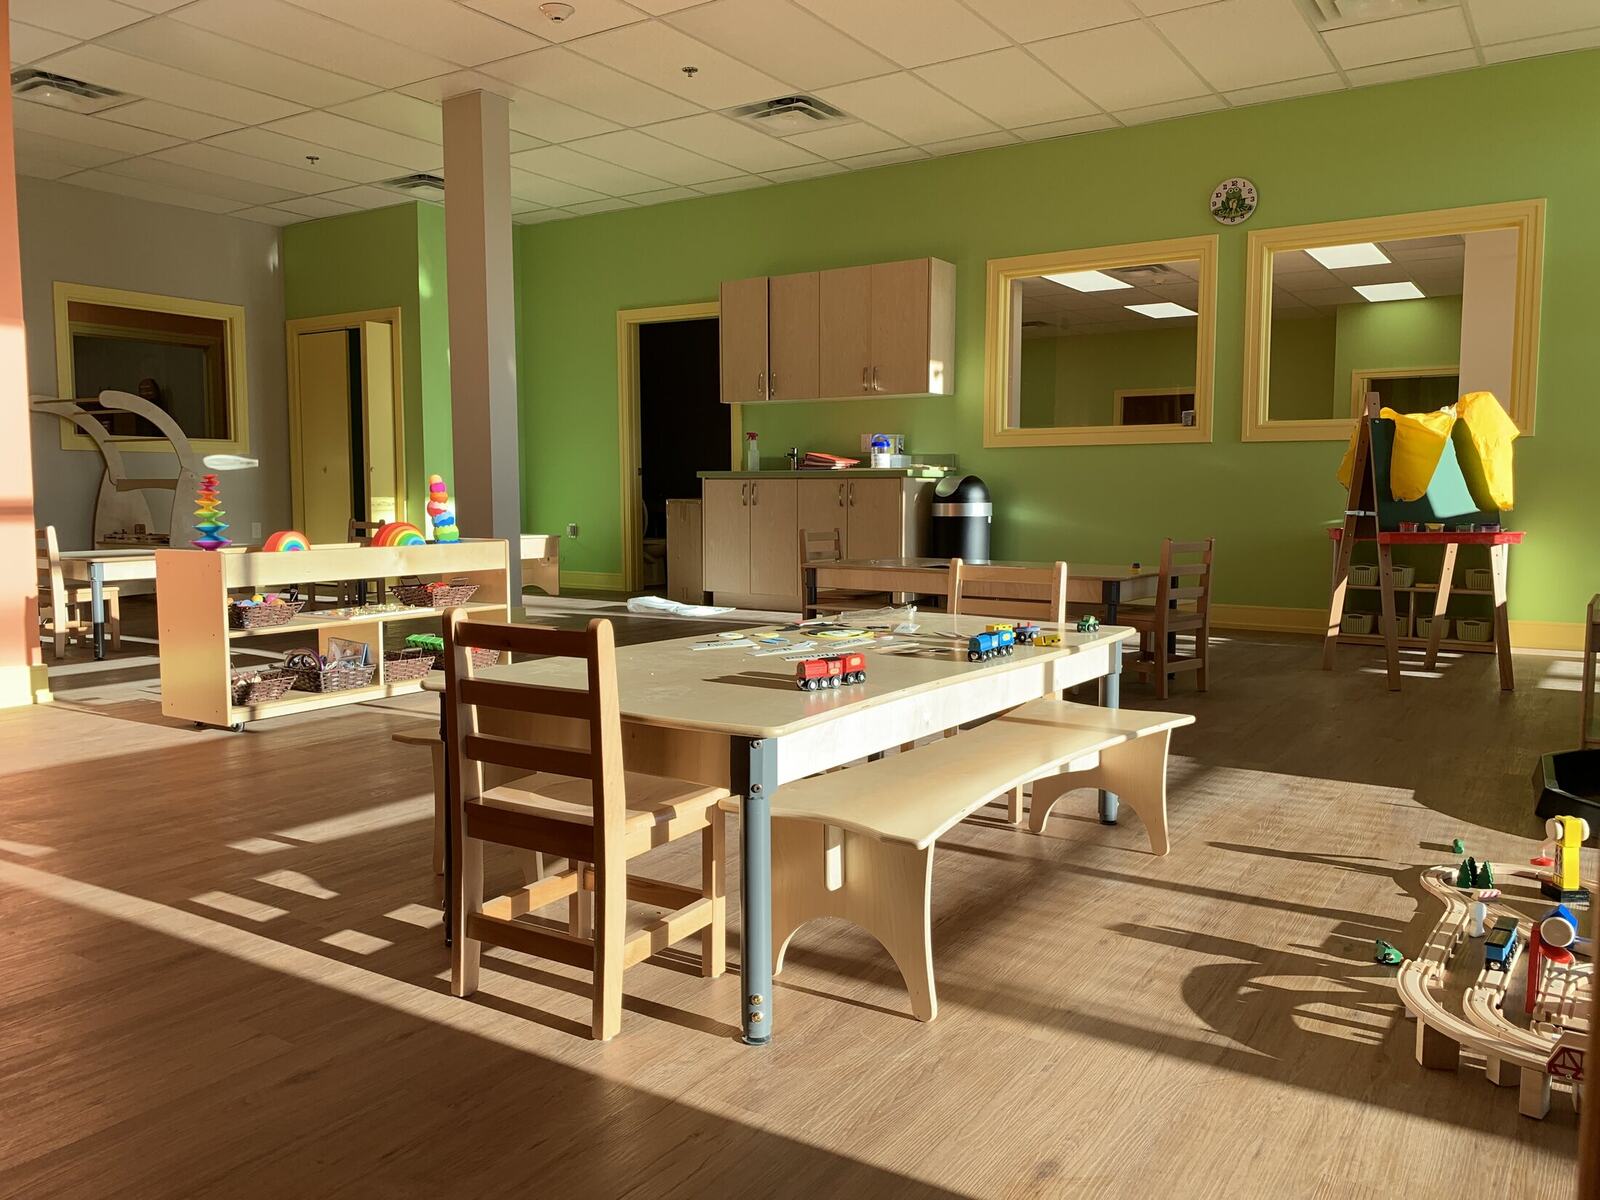
Classroom planning centred on clear supervision and comfortable movement. Interior glazing connects adjacent spaces visually, while defined activity areas help educators organize different types of learning and play. Child-height cabinetry, open shelving and integrated storage make materials accessible while keeping the rooms orderly.
Finishes were selected for a busy childcare setting. Resilient flooring, cleanable surfaces and robust millwork support repeated daily use and ongoing maintenance. Lighting, ceilings, plumbing fixtures and service points were coordinated with the room layouts so each space functions as intended without compromising the overall design.
Careful sequencing was especially important during the interior build-out. Framing, mechanical and electrical services, glazing, millwork and finishes had to align before final installation and closeout. Sangar managed these interfaces to deliver a consistent result across the entrance, classrooms, play spaces and support areas.
Project scope
Complete childcare-centre build-out.
- Classrooms and structured activity areas
- Child-scaled millwork, cubbies and storage
- Interior glazing and supervision windows
- Sinks and classroom service areas
- Durable commercial flooring and wall finishes
- Lighting, ceilings and coordinated building services
- Entrance, reception and controlled circulation
- Final deficiencies, coordination and closeout
Daycare expertise
Planning a daycare or childcare-centre build-out?
Sangar Construction works with owners, operators, consultants and trades to coordinate commercial interiors that must balance code requirements, operational needs and a strong public-facing finish. Our team brings more than 40 years of construction experience to projects across Ontario, including specialized spaces where safety, scheduling and detailed coordination matter.
For a new childcare location, renovation or tenant improvement, early construction input can help identify servicing needs, layout conflicts, long-lead items and finish decisions before they affect the schedule. Contact Sangar to discuss the property, drawings and next steps for your project.