
Office build-out · Oakville
150 Oak Park Boulevard
A professional commercial interior combining reception, private offices, open workspace, clinical use and accessible facilities.
Sector
Professional office
Location
Oakville, Ontario
Delivery
General contractor · Complete construction scope
Project overview
A polished workplace built around privacy, accessibility and daily use.
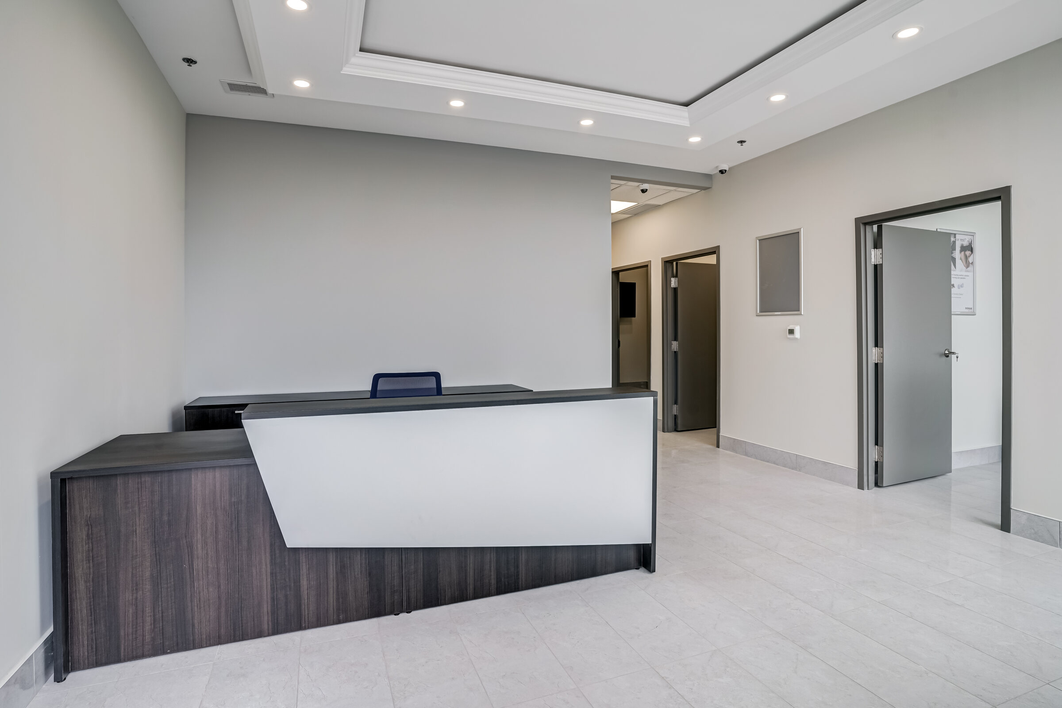
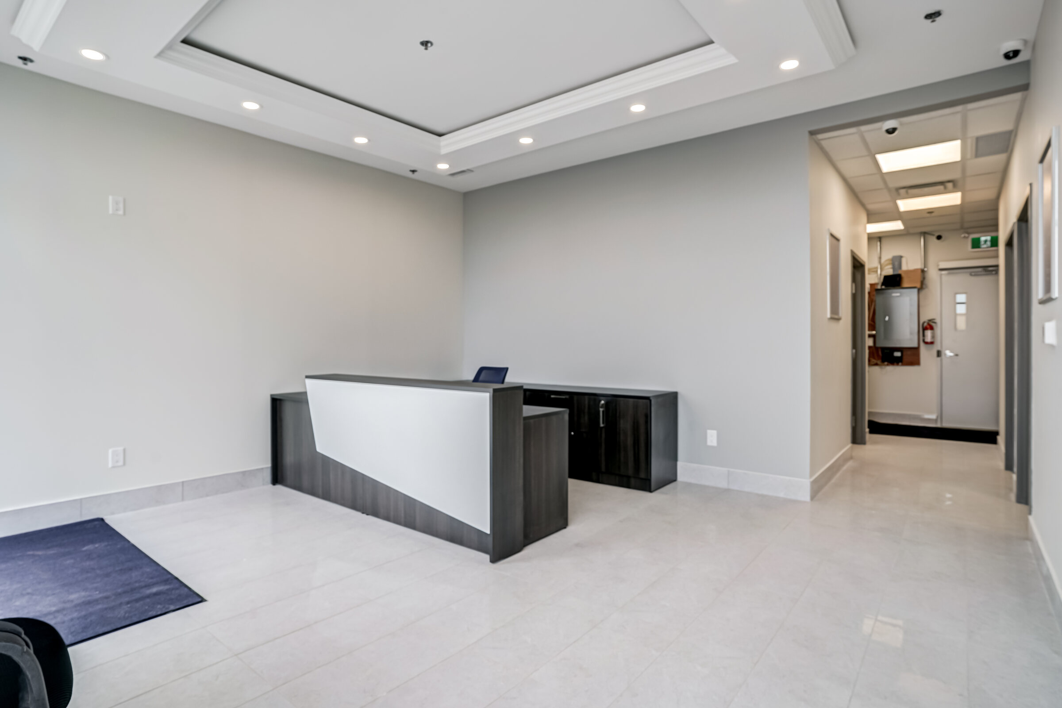
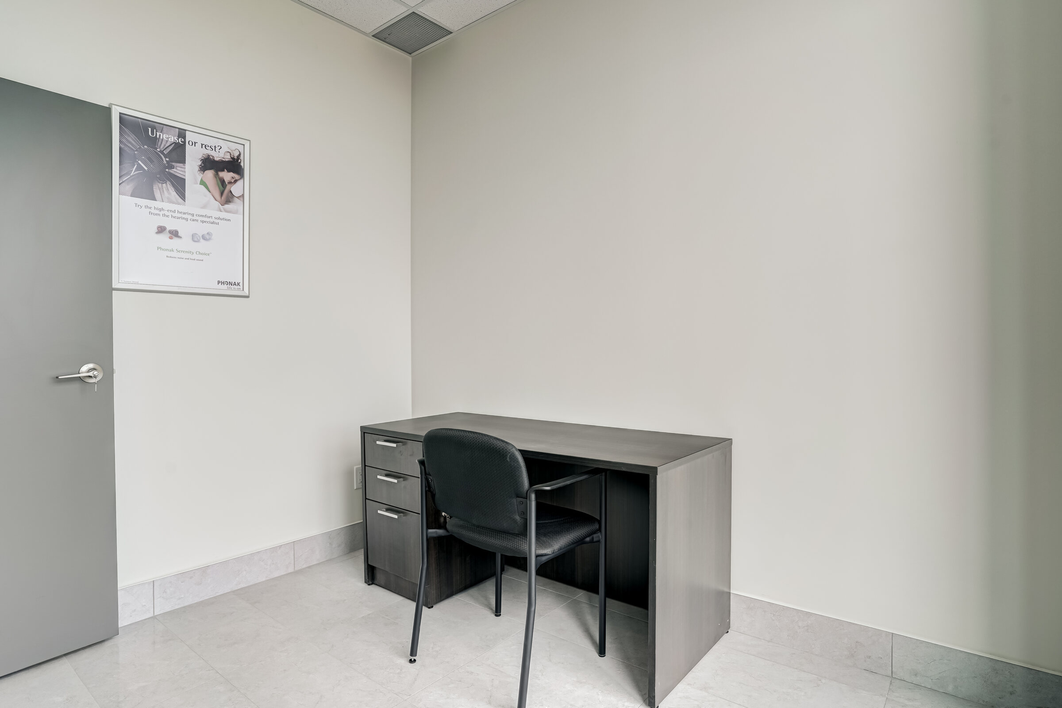
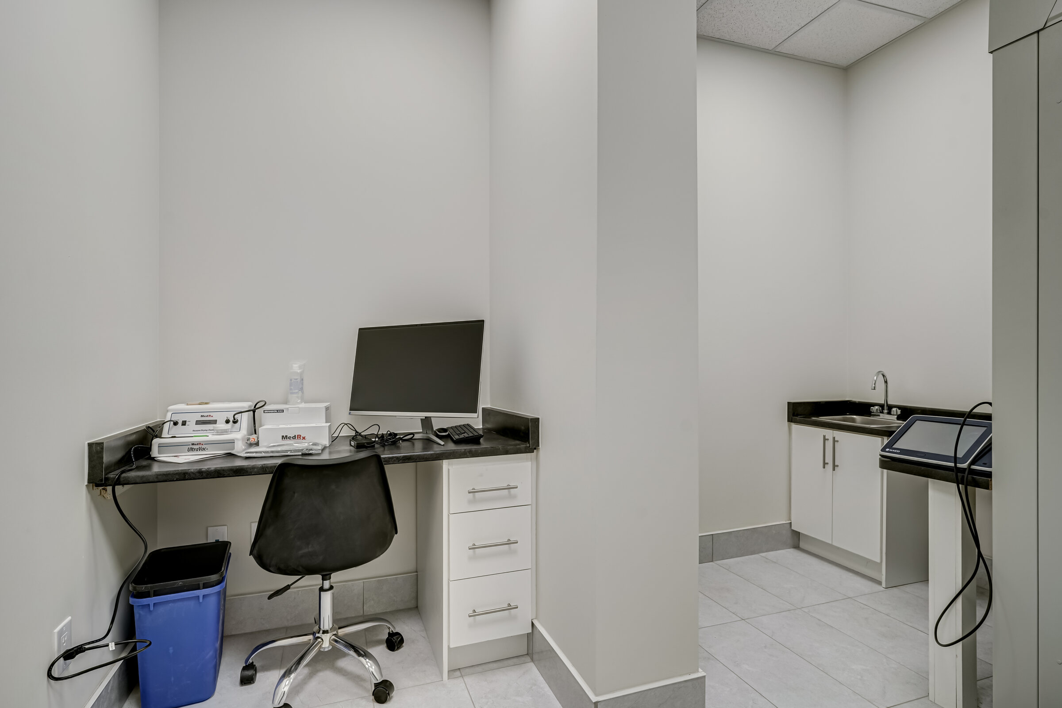
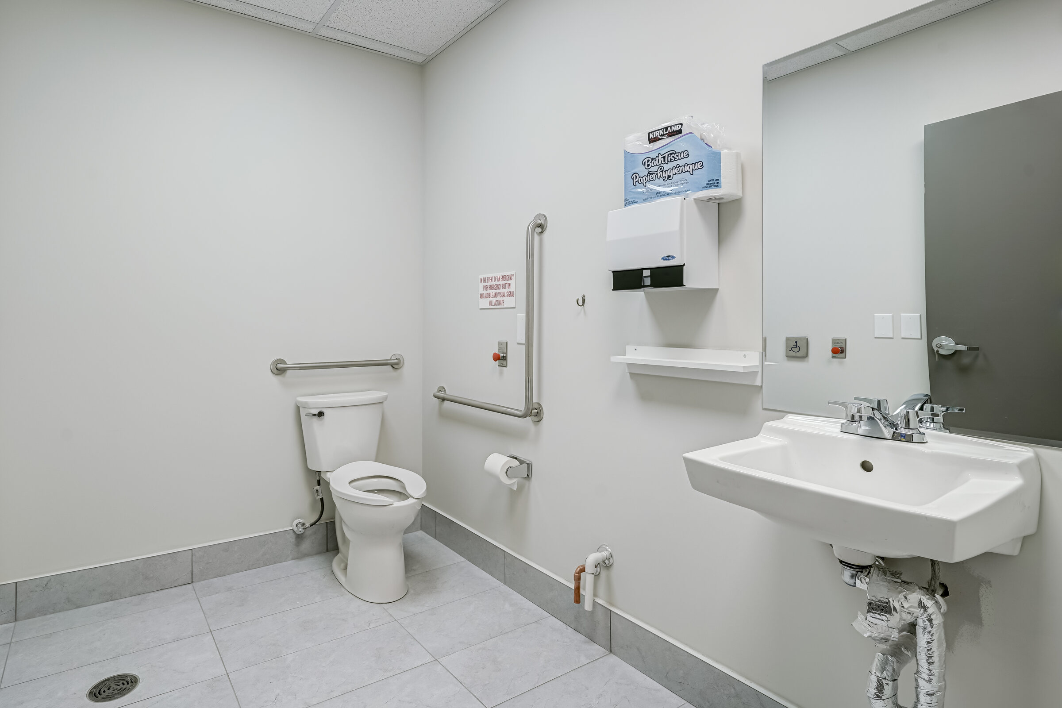
The build-out brought together client-facing reception, circulation, private offices, open work areas, a clinical room and an accessible washroom within one coordinated commercial interior.
The project required careful sequencing and finish control across spaces with different privacy, servicing and accessibility needs. The finished environment is functional, restrained and ready for professional use.
Scope
Complete professional interior construction.
- Reception area
- Private offices
- Open workspace
- Clinical room
- Accessible washroom
- Corridors and circulation
- Lighting and finishes
- Millwork and closeout