
Patient arrival
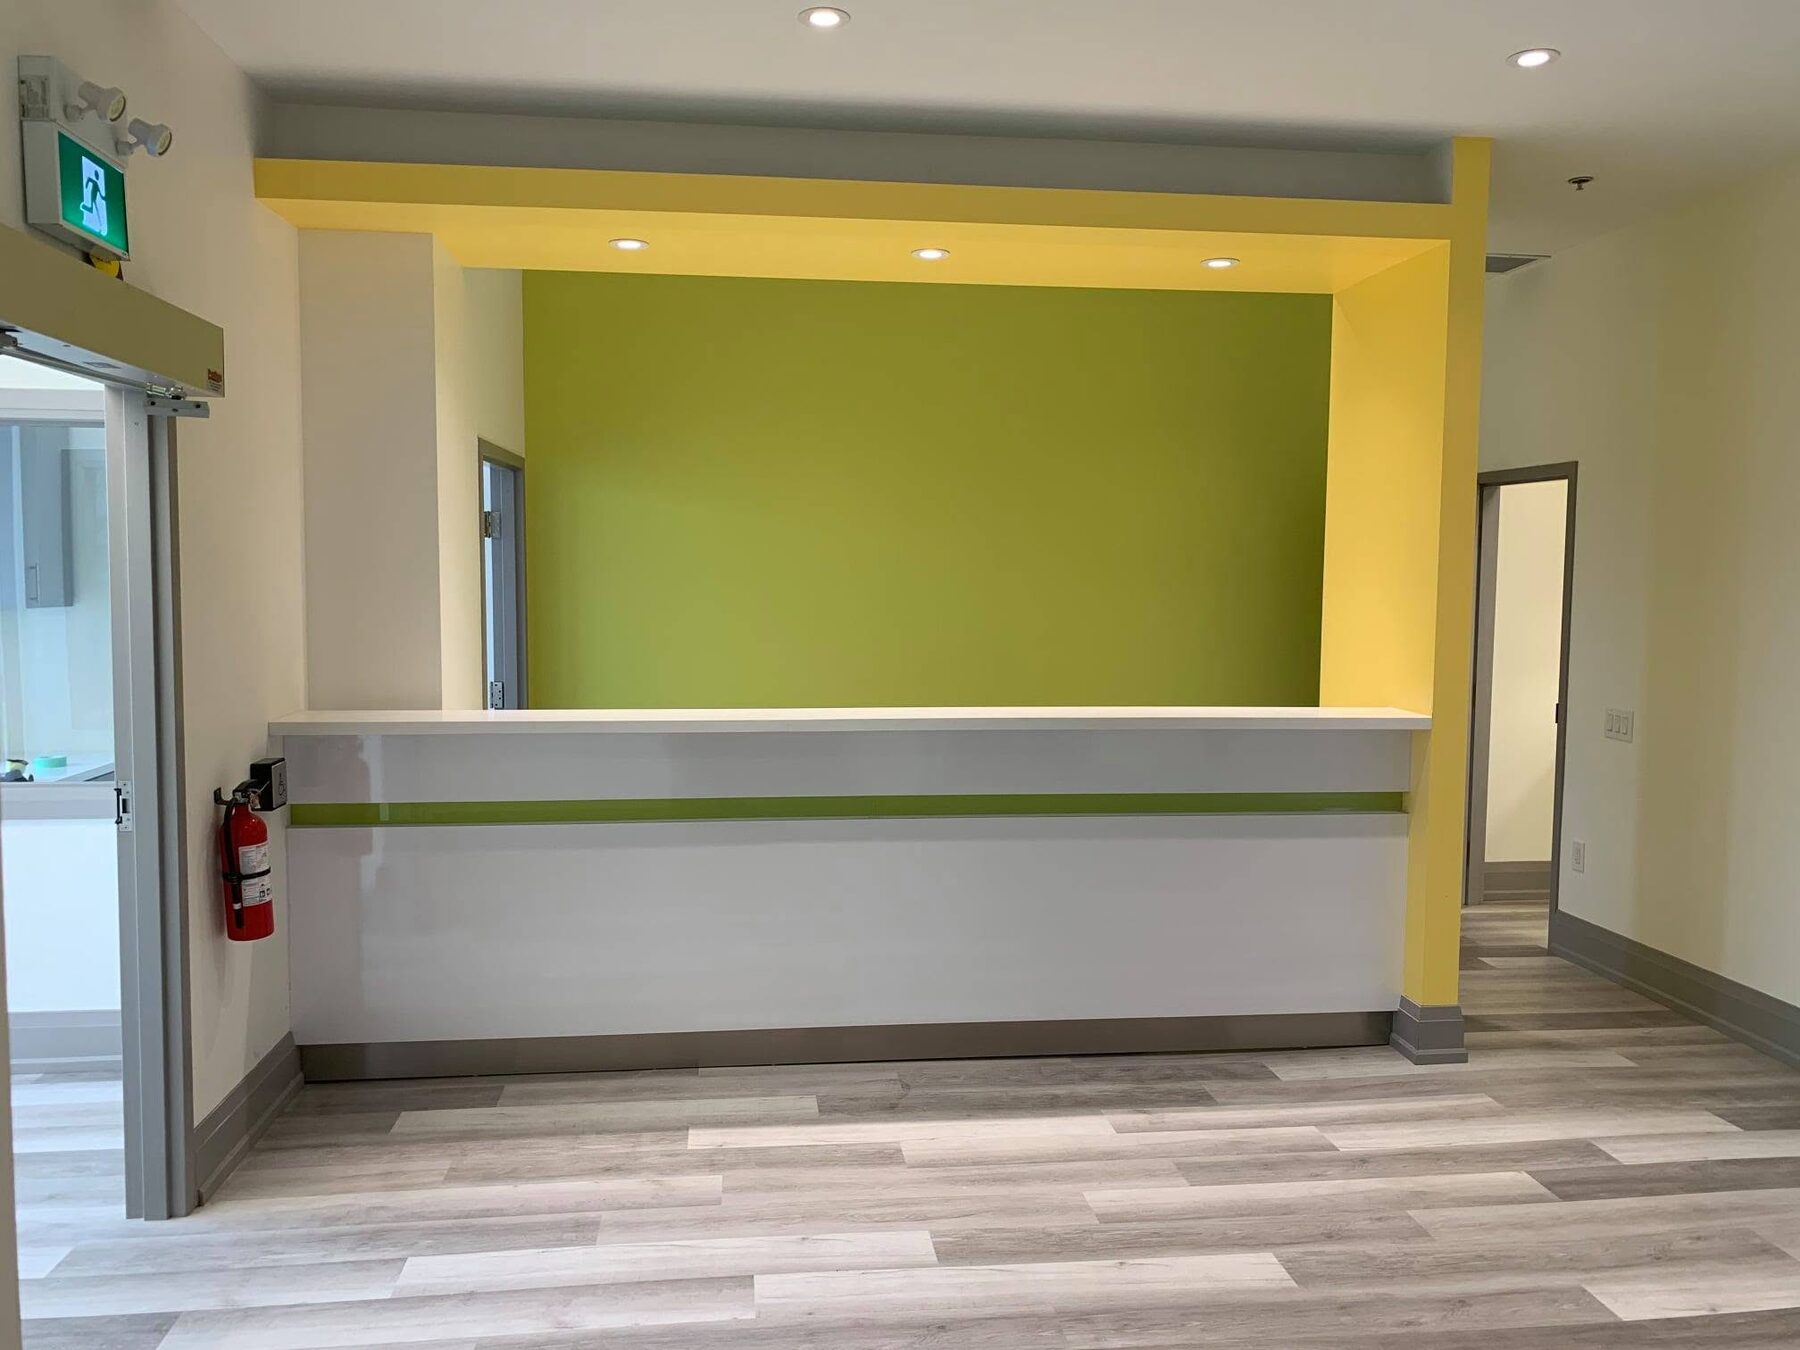
A clear reception and waiting sequence creates an understandable, welcoming first experience for children and families.
Pediatric dental clinic construction · St. Catharines
A purpose-built pediatric dental environment pairing a bright, reassuring patient experience with the specialized infrastructure required for clinical operations.
Project Overview
The completed pediatric dental clinic uses bright accent colours, durable flooring and clean custom millwork to create a welcoming setting for children and their families. Reception, operatories and circulation areas share a consistent visual language while remaining clearly organized around patient and staff movement.
Behind the visible finishes, the work required careful coordination of dental equipment, clinical plumbing, electrical service, cabinetry and cleanable surfaces. The completed space supports efficient dental care without presenting as institutional.
Construction Priorities
Dental construction brings equipment, servicing, infection-control surfaces, millwork and workflow into the same compact environment. Each element must be resolved in relation to the others.
A clear reception and waiting sequence creates an understandable, welcoming first experience for children and families.
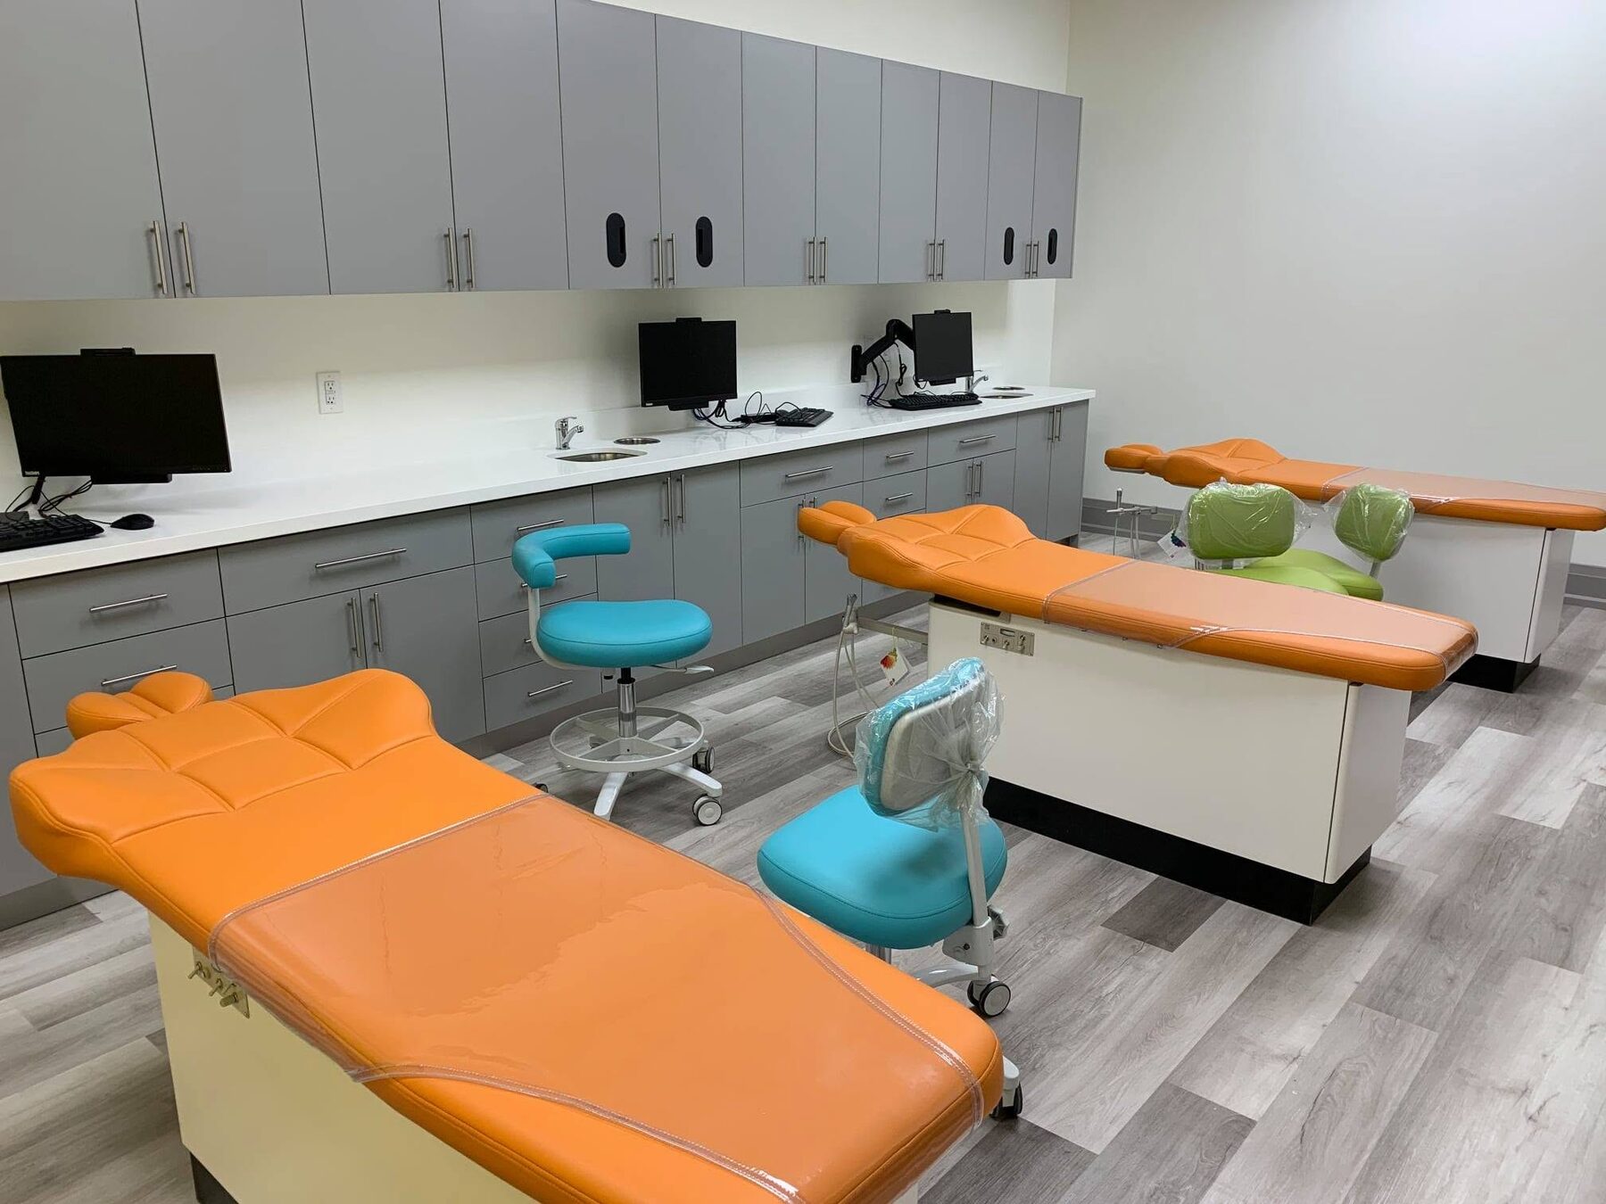
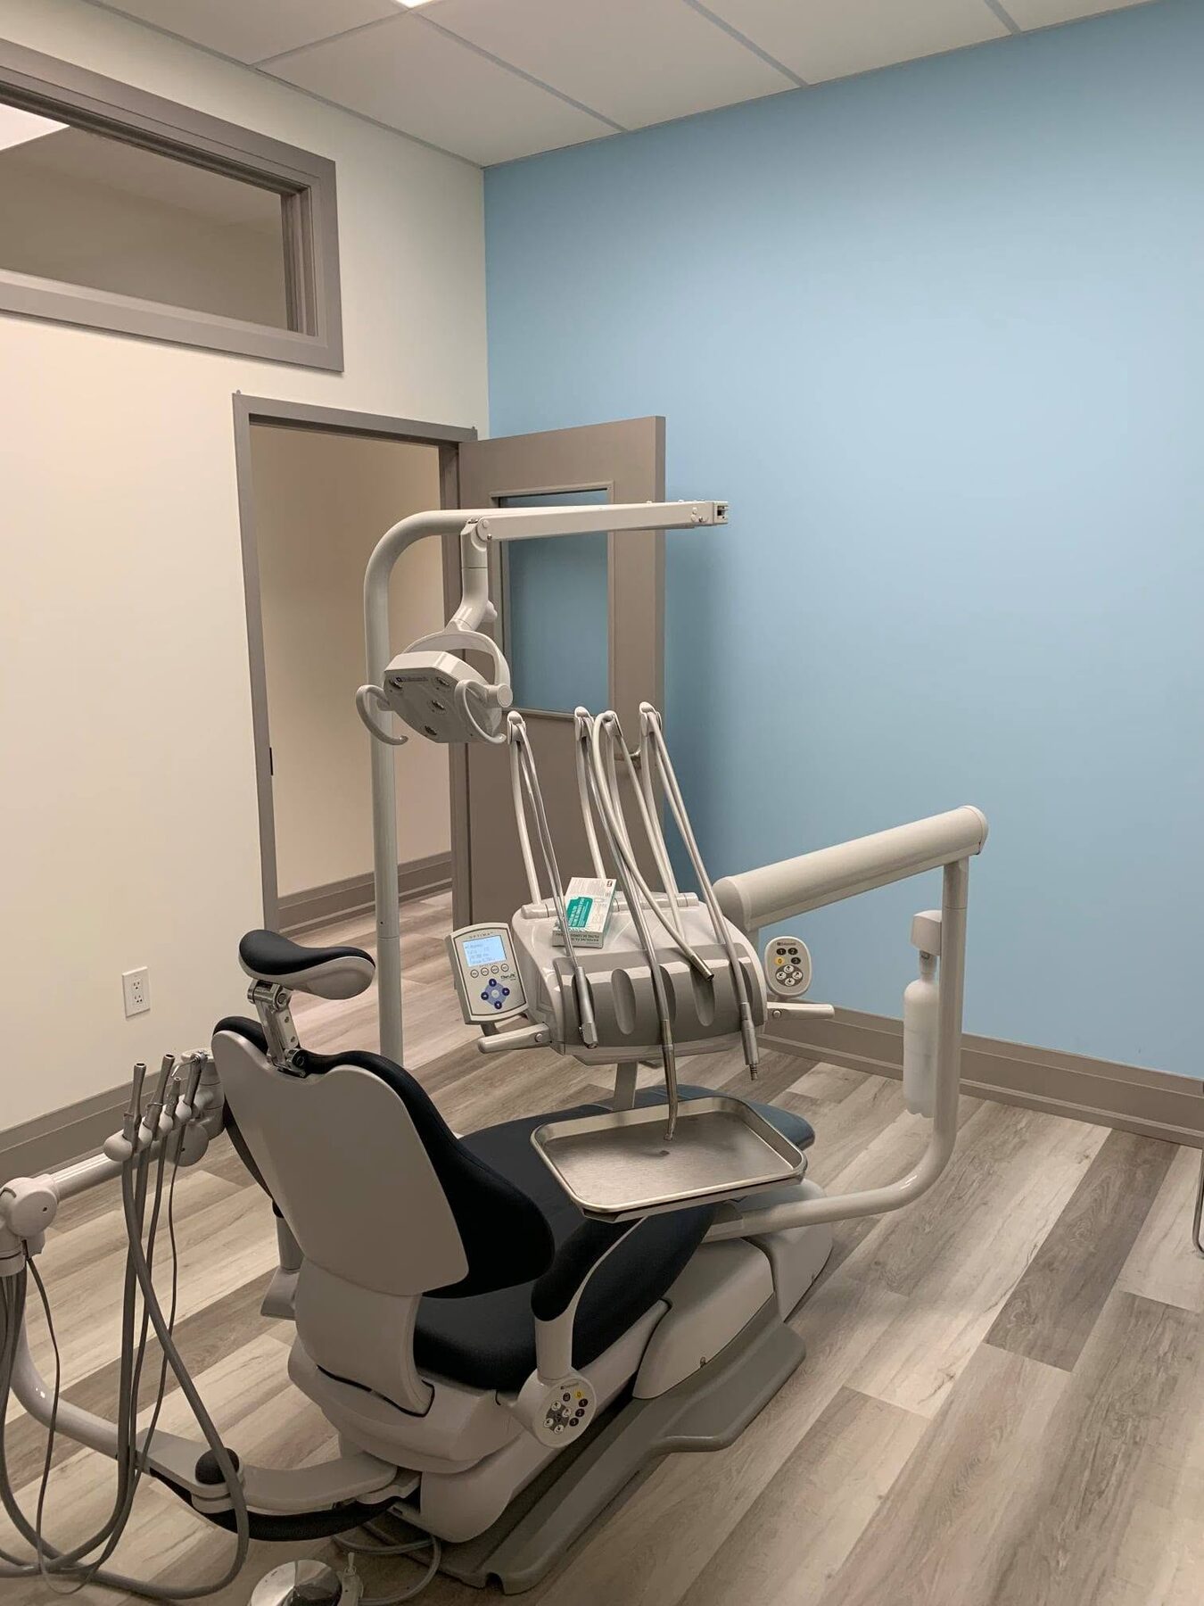
Treatment areas align dental chairs, equipment, cabinetry, power and clinical services within efficient working clearances.
Specialized plumbing requirements are coordinated with partitions, floors, cabinetry and equipment locations.
Power and device locations support dental equipment, lighting and the day-to-day needs of clinical staff.
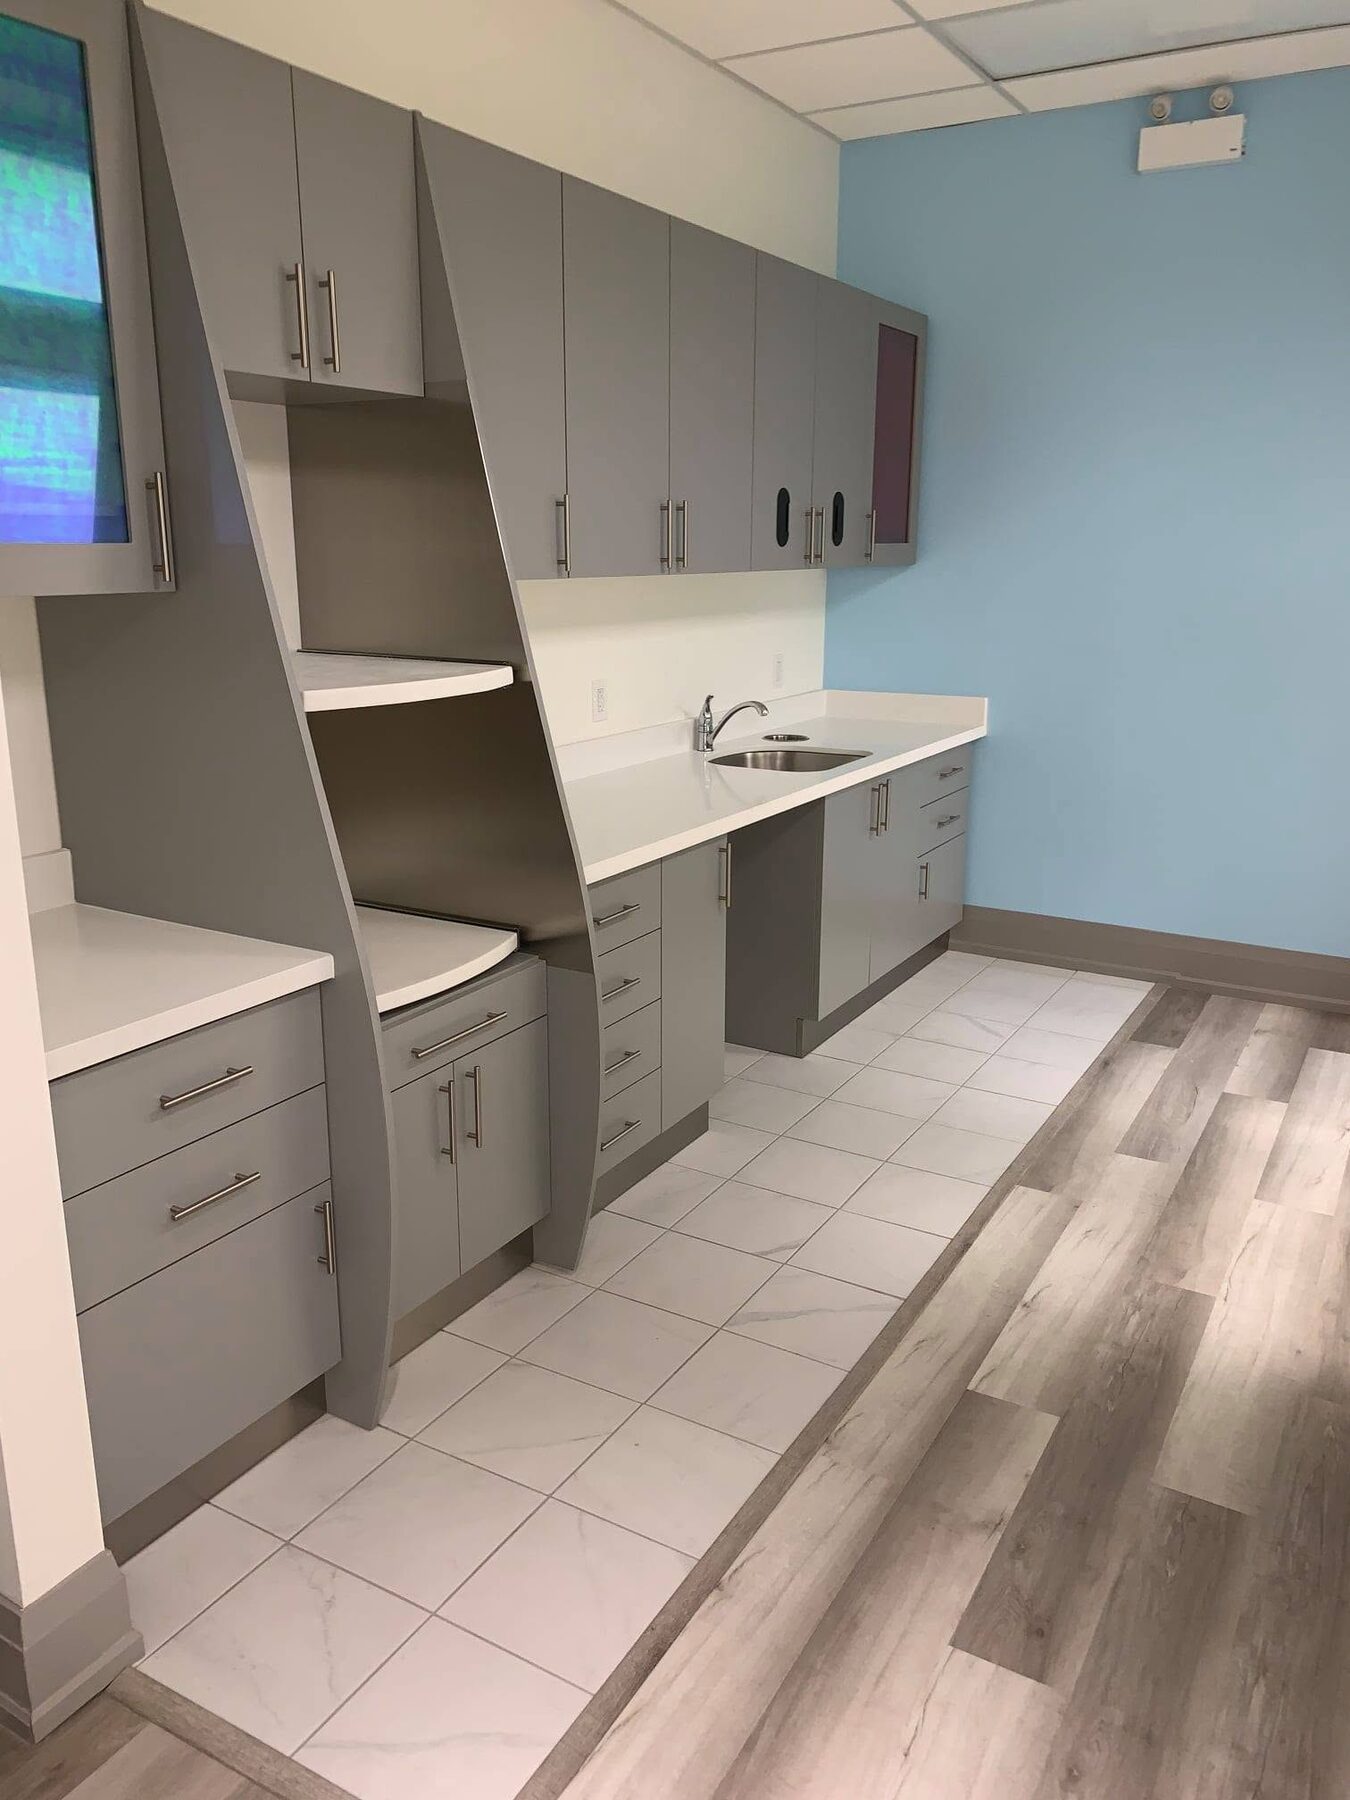
Built-in storage and work surfaces support organization, cleanability and a consistent interior character.
Flooring, wall finishes and high-touch areas are selected and installed for a busy healthcare environment.
Completed Clinic
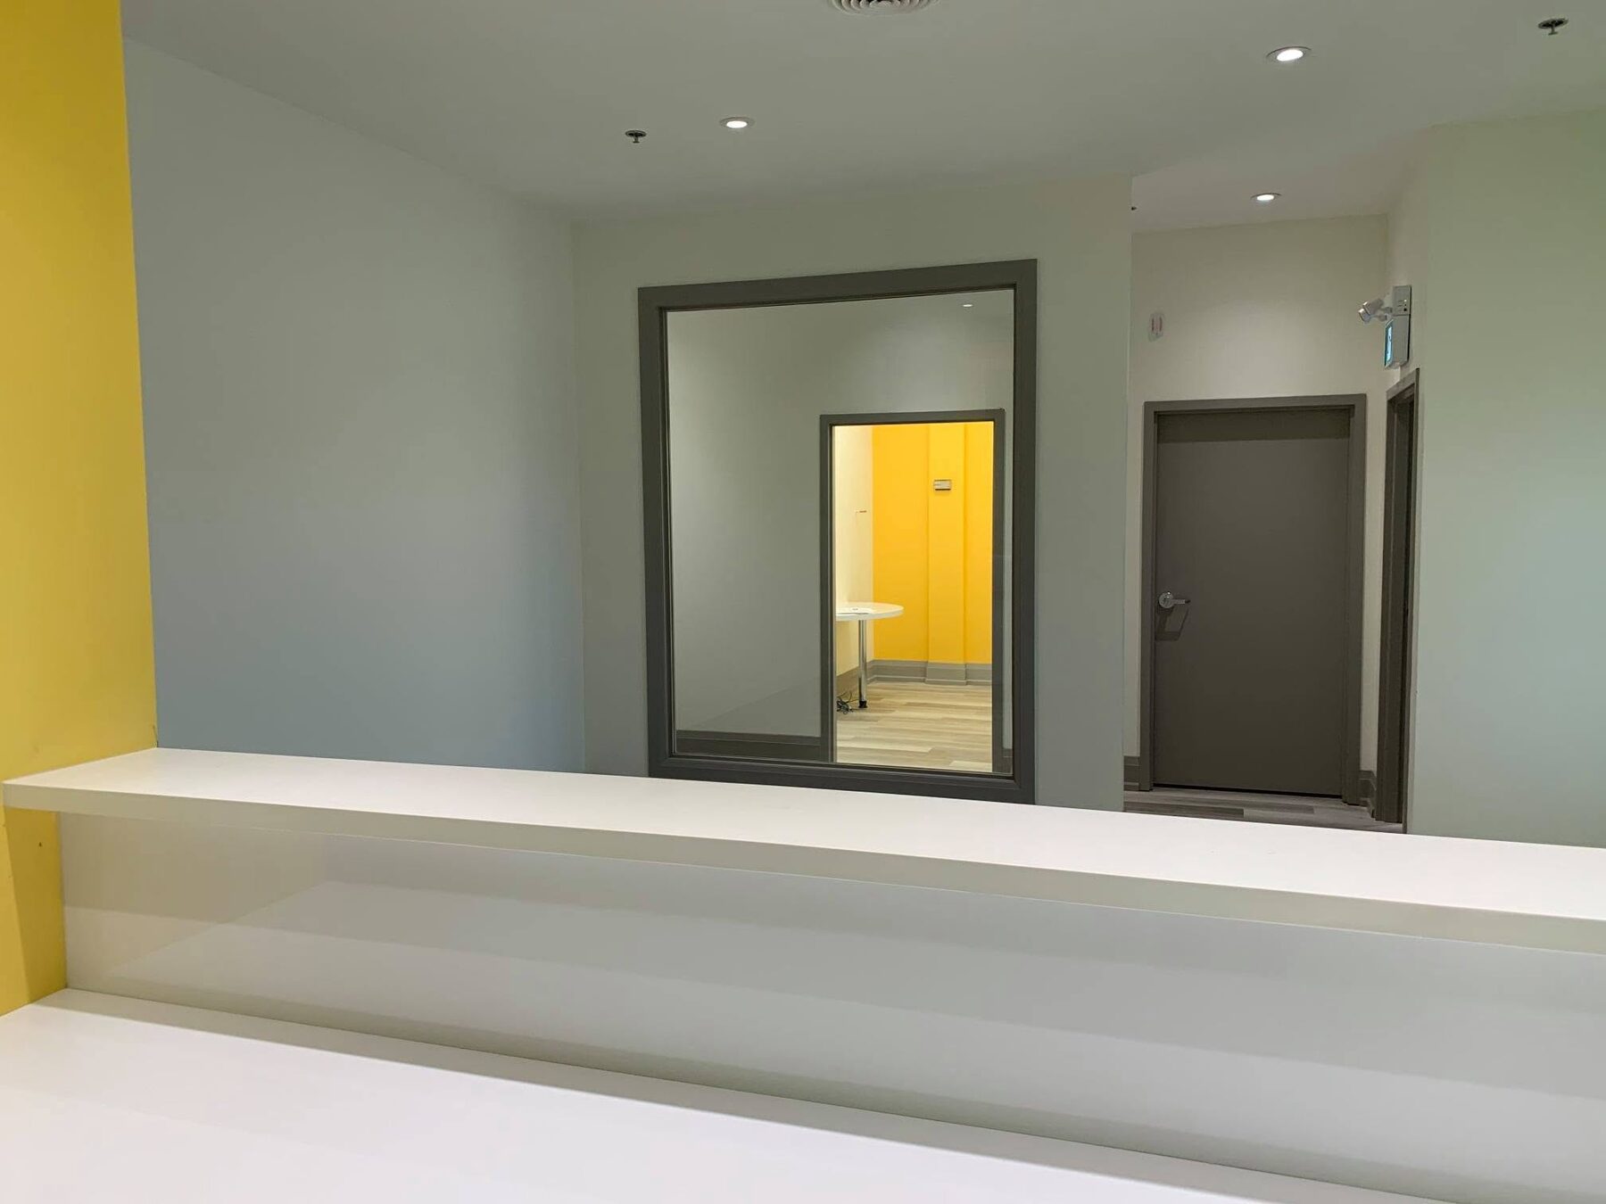
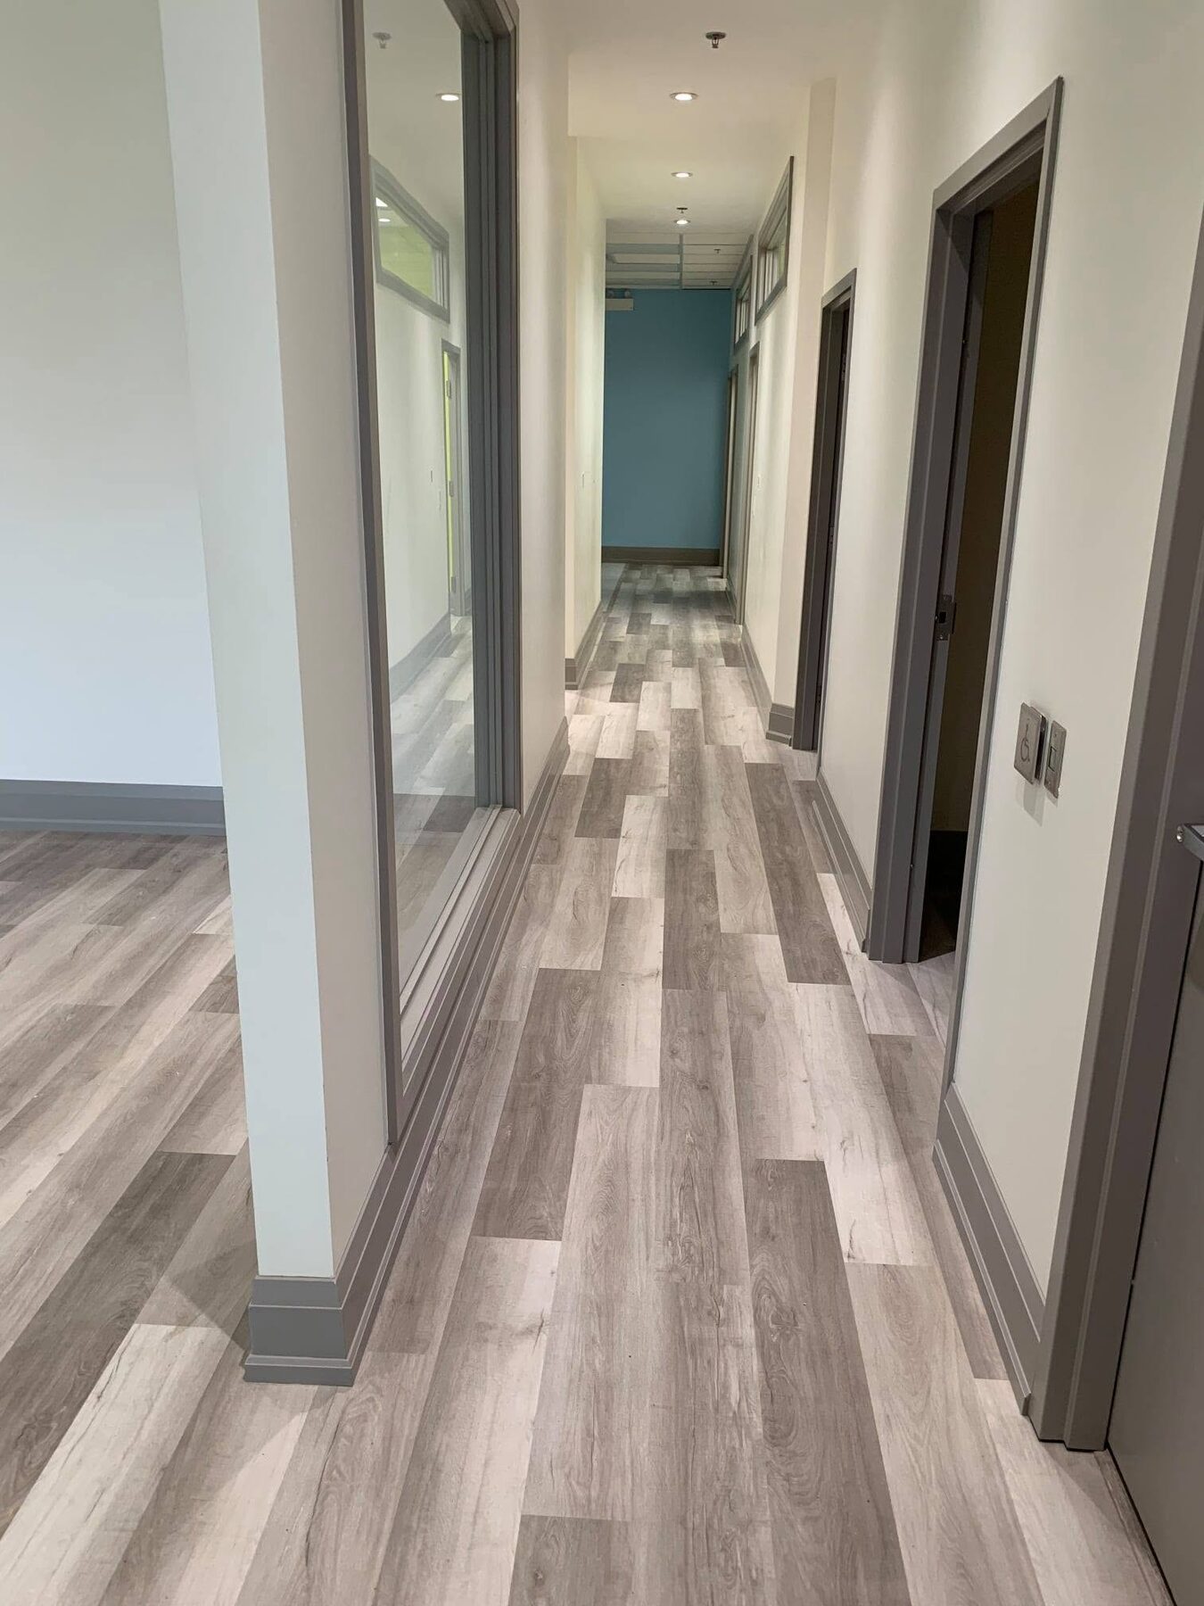
The finished photography shows the relationship between reception, circulation, treatment spaces, clinical storage and specialized dental equipment.
Delivery Approach
Dental equipment and clinical services affect framing, rough-ins, millwork and final installation. The construction sequence must keep these dependencies visible and resolve conflicts before they become finished-space problems.
Confirm drawings, equipment locations, room functions and construction requirements.
Align trades, dental services, electrical work, cabinetry and equipment interfaces.
Complete concealed services against verified locations before walls and floors close.
Install millwork, flooring, lighting, fixtures and durable clinical finishes.
Complete inspections, deficiencies, final fixtures and readiness for owner setup.
Construction Scope
The project scope brought patient-facing areas, treatment rooms, clinical support spaces and specialized building services into one coordinated delivery.
Reception, waiting, arrival sequence, circulation and the visual elements shaping the patient experience.
Dental operatories, support areas, storage, cleanable surfaces and working clearances for staff and equipment.
Coordination of dental equipment, clinical plumbing, electrical requirements and related concealed infrastructure.
Custom millwork, durable flooring, painting, lighting, final fixtures, deficiencies and completed-space turnover.
Frequently Asked Questions
Dental projects become more predictable when the equipment plan, property conditions, consultant requirements and target opening date are understood early.
Dental equipment, clinical plumbing, electrical service, millwork, imaging considerations and treatment-room workflow must be coordinated within the building interior.
Before rough-ins and cabinetry are finalized. Vendor information and verified equipment locations influence concealed services and working clearances.
Yes. Sangar provides general contracting for consultant-led dental projects and broader design-build coordination when required.
Potentially, but the proposed use, servicing, approvals, accessibility and existing conditions should be reviewed before major commitments are made.
The property address, approximate area, drawings, equipment plan, target opening date and landlord requirements provide a useful starting point.
Sangar serves the GTA and Southwestern Ontario, including projects in the Niagara Region and surrounding communities where scope is a fit.
Plan a Dental Project
Share the location, approximate size, available drawings, equipment information and target opening date. We will help identify the practical next steps.