
Patient arrival
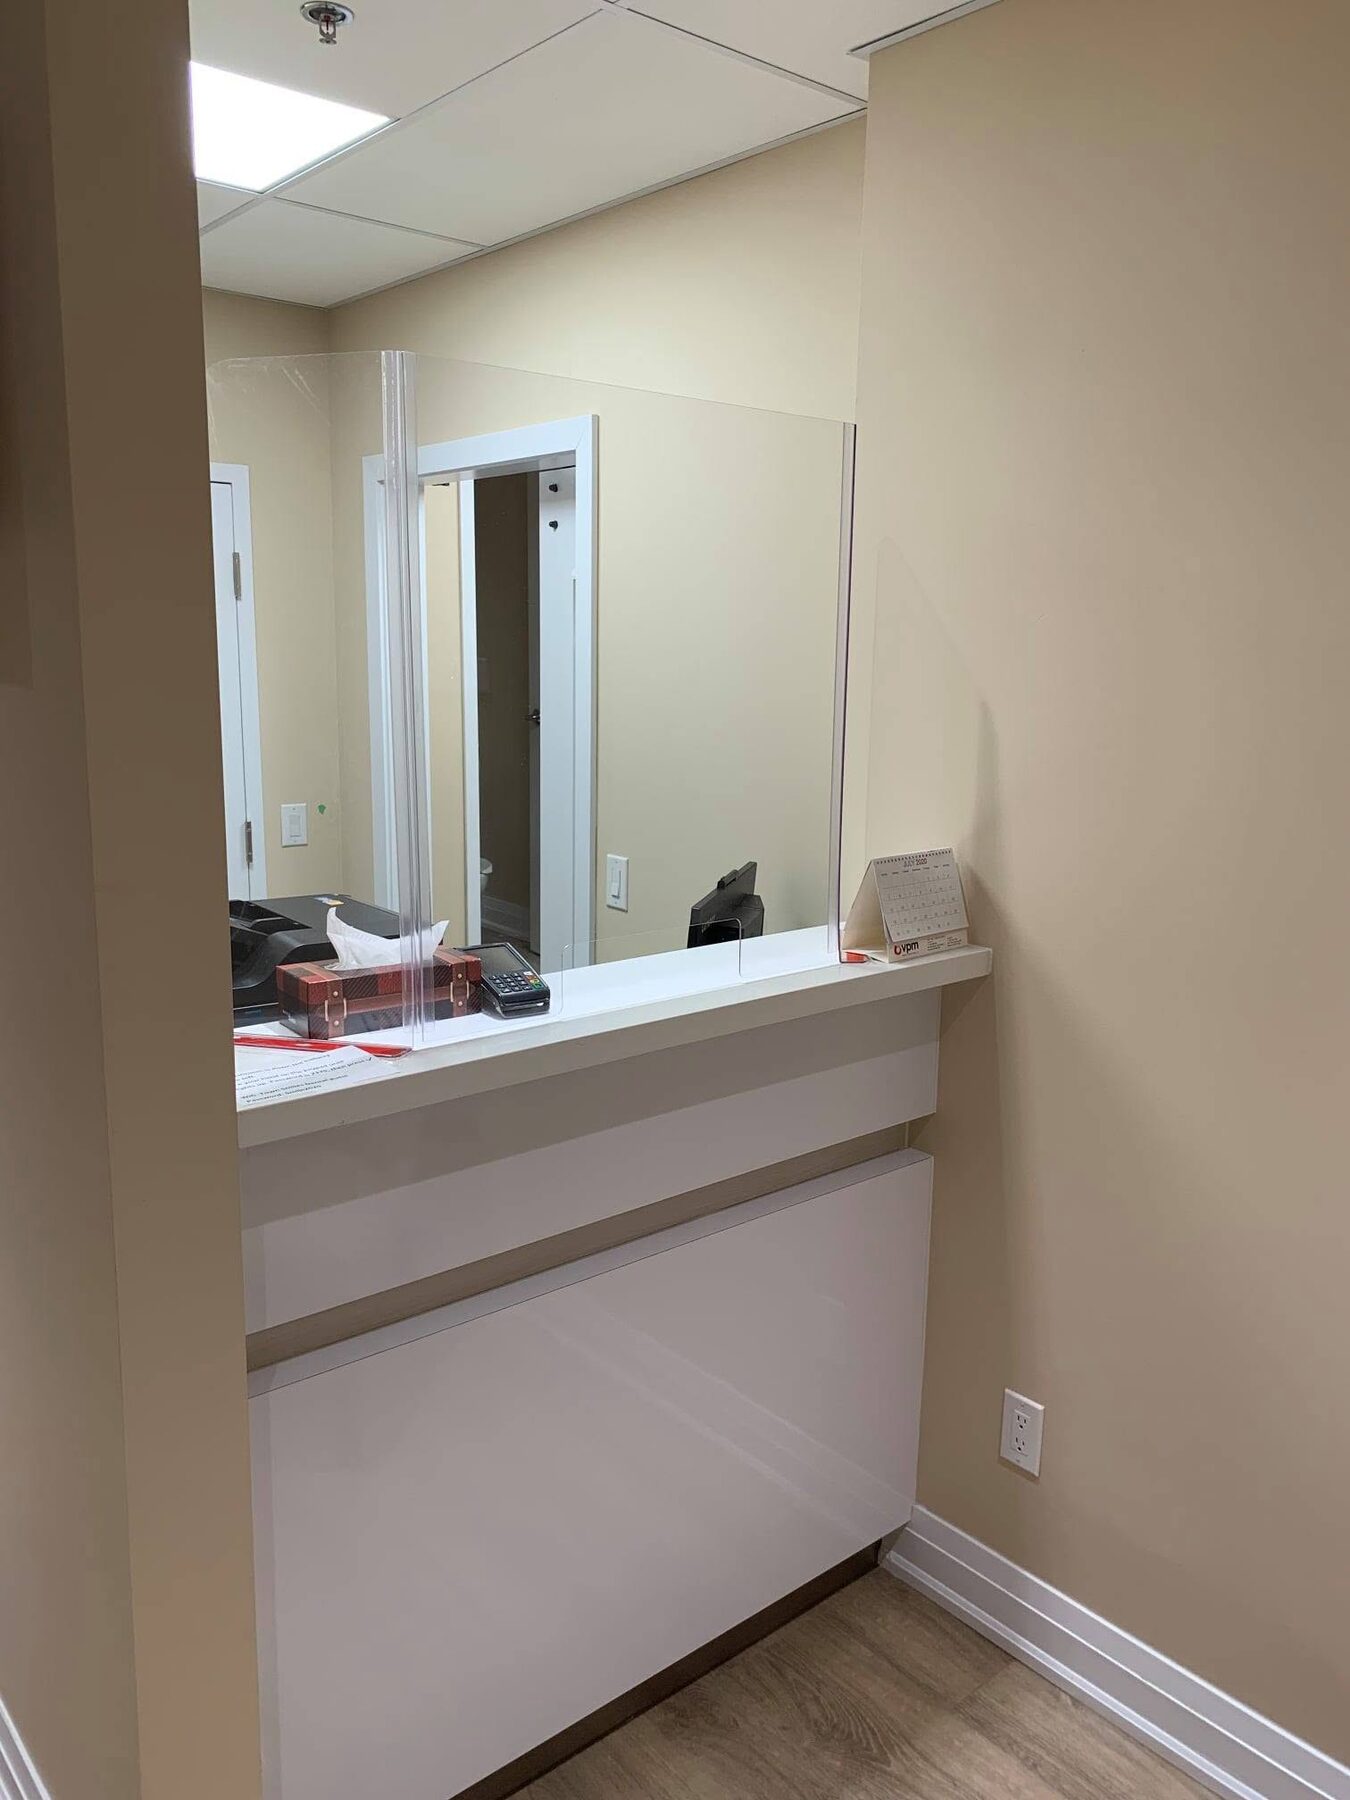
Reception and waiting areas establish a clear, calm first impression and an intuitive path into the clinic.
Dental clinic construction · Yonge Street
Sangar completed this Yonge Street dental clinic build-out from an empty shell, combining a calm patient environment with the services, cabinetry and equipment infrastructure required for clinical care.
Project Overview
The completed clinic brings reception, patient waiting, operatories and clinical support functions into a cohesive footprint. Neutral finishes and wood-grain millwork create a calm professional setting, while the layout maintains clear movement between patient and staff areas.
Dental equipment, plumbing, electrical service, clinical cabinetry and sterilization functions were coordinated into the construction. The result is a practical office that uses the available space efficiently without compromising the patient experience.
Construction Priorities
Compact clinics leave little room for unresolved interfaces. Equipment, services, cabinetry, circulation and finishes must be aligned before the interior is closed.
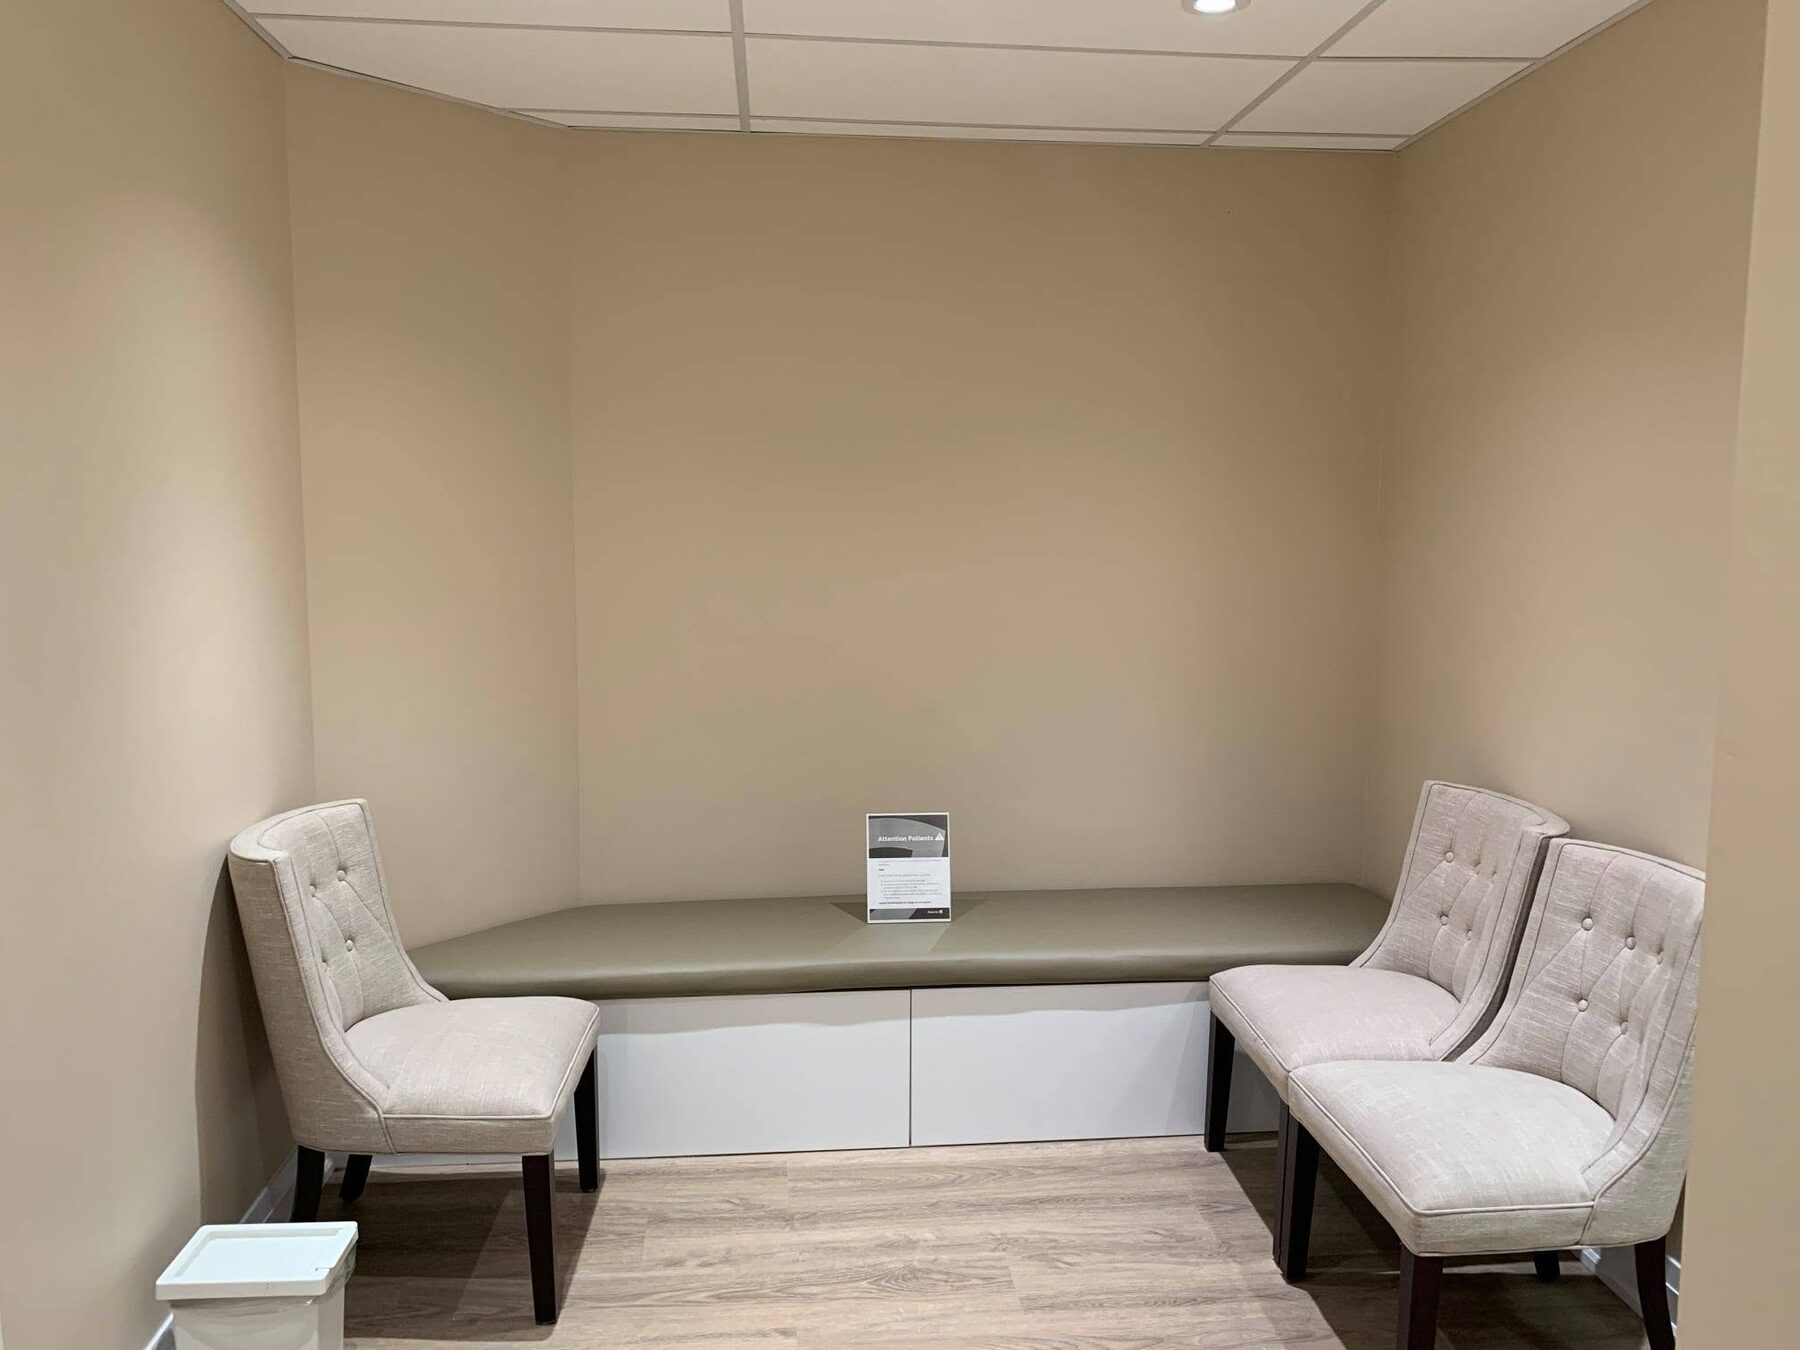
Reception and waiting areas establish a clear, calm first impression and an intuitive path into the clinic.
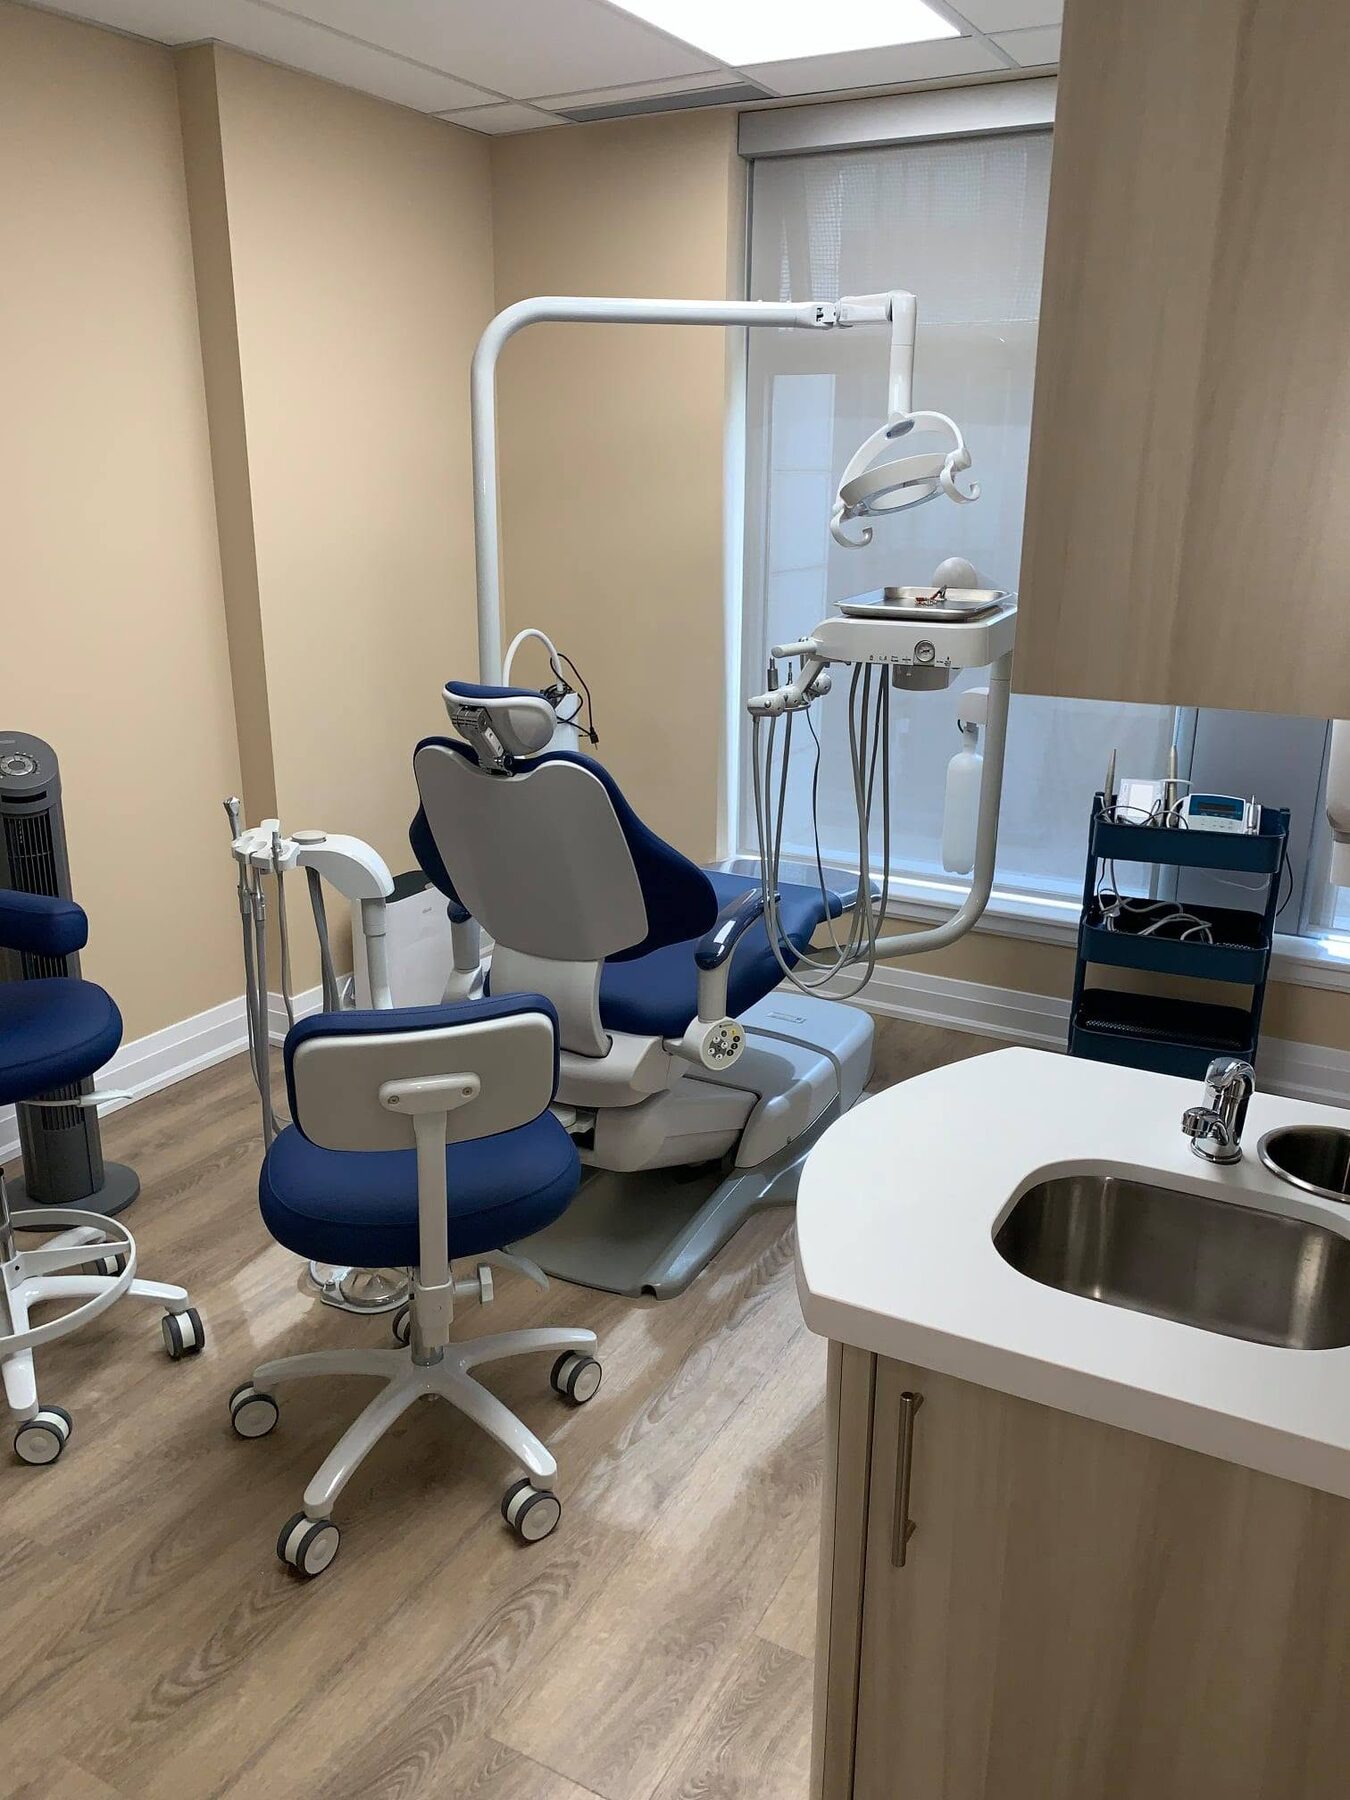
Treatment rooms coordinate dental chairs, delivery systems, cabinetry and working clearances within the available footprint.
Plumbing and electrical requirements are aligned with partitions, floors, equipment and millwork locations.
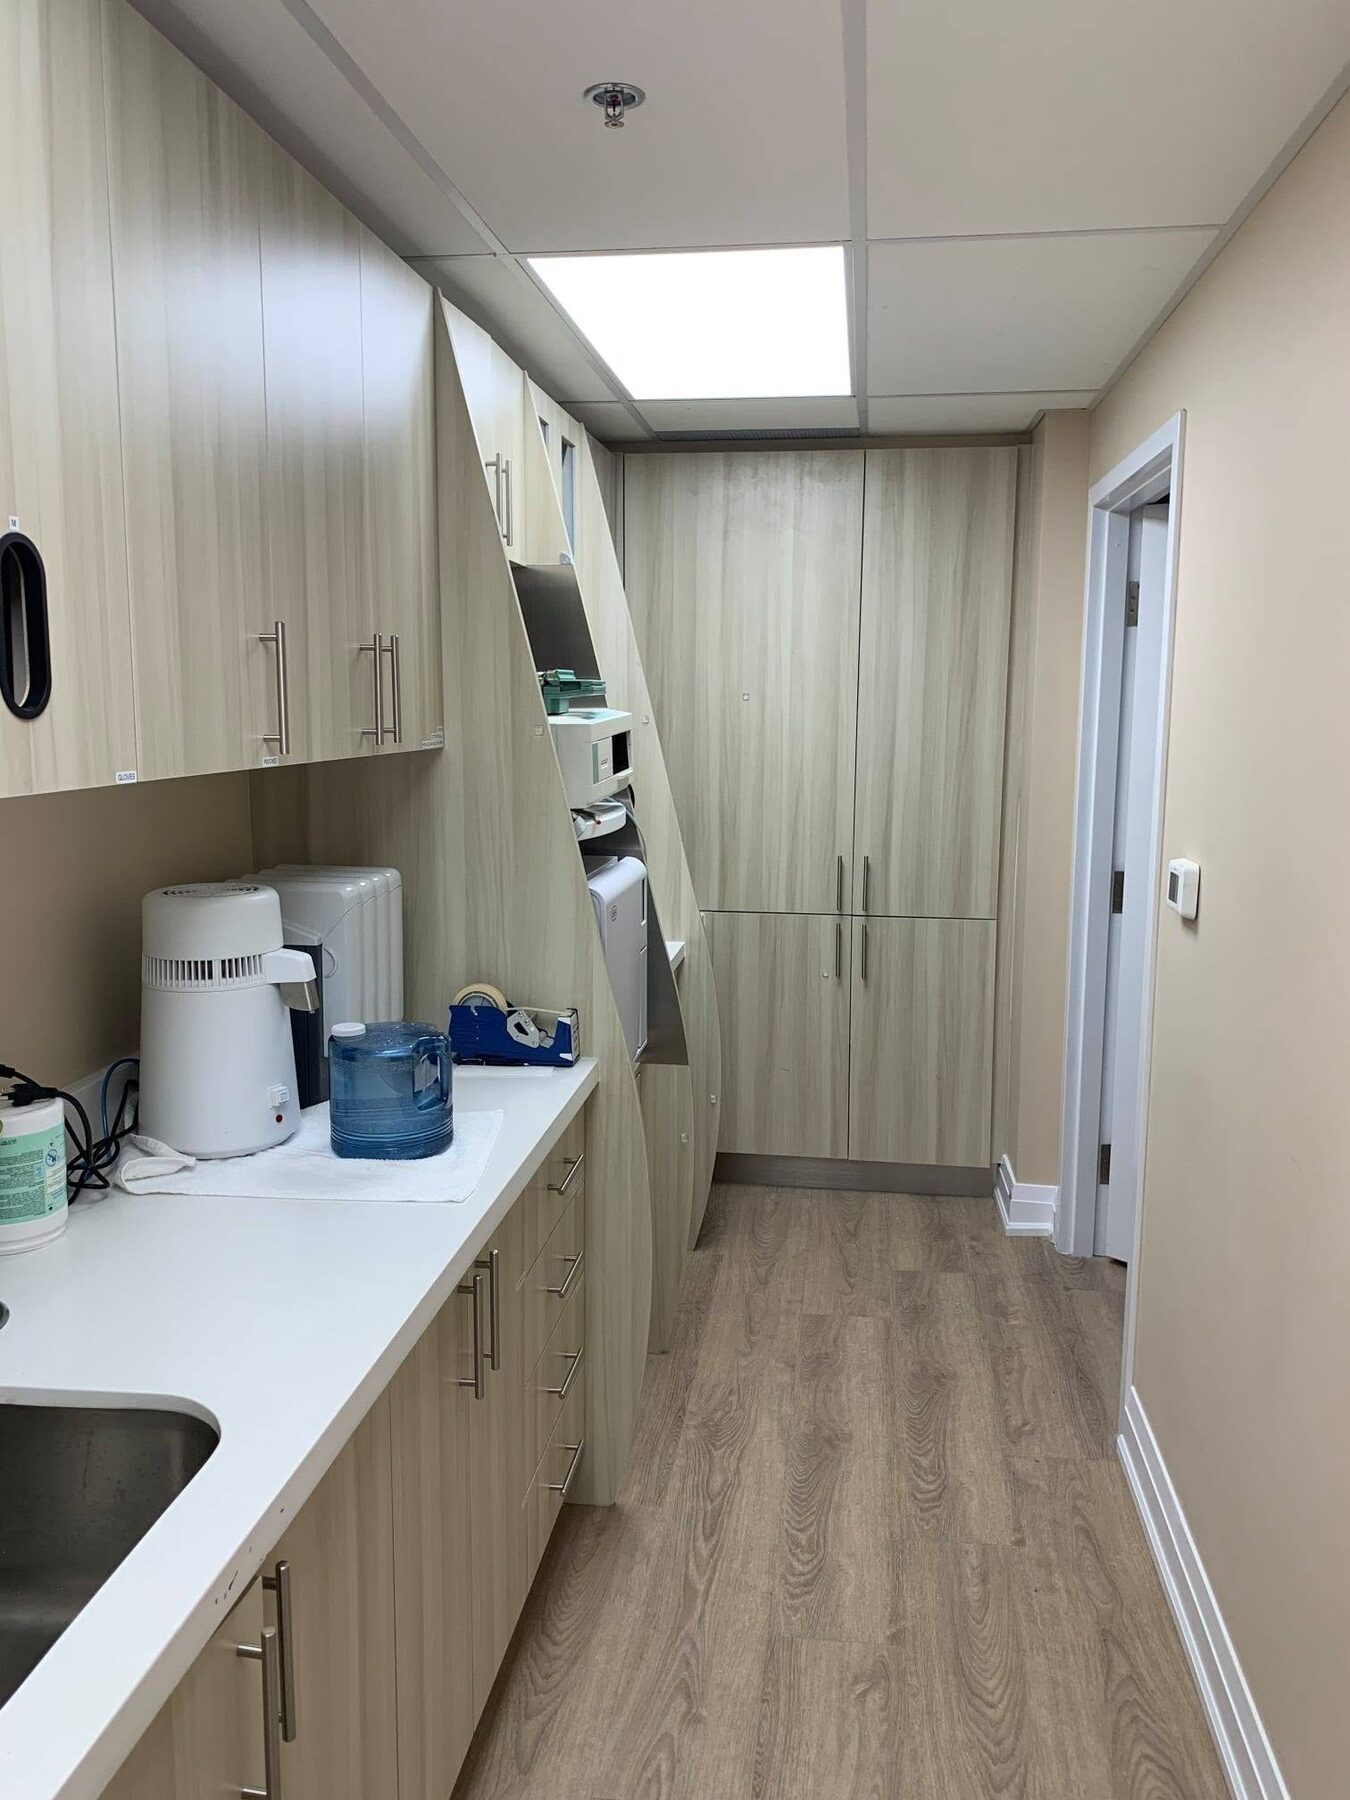
The sterilization area combines clinical cabinetry, work surfaces, storage and service points for efficient staff use.
Integrated cabinetry supports storage, organization and cleanability while maintaining a consistent interior character.
Flooring, wall finishes and high-touch surfaces are installed for repeated use in a working healthcare environment.
Completed Clinic
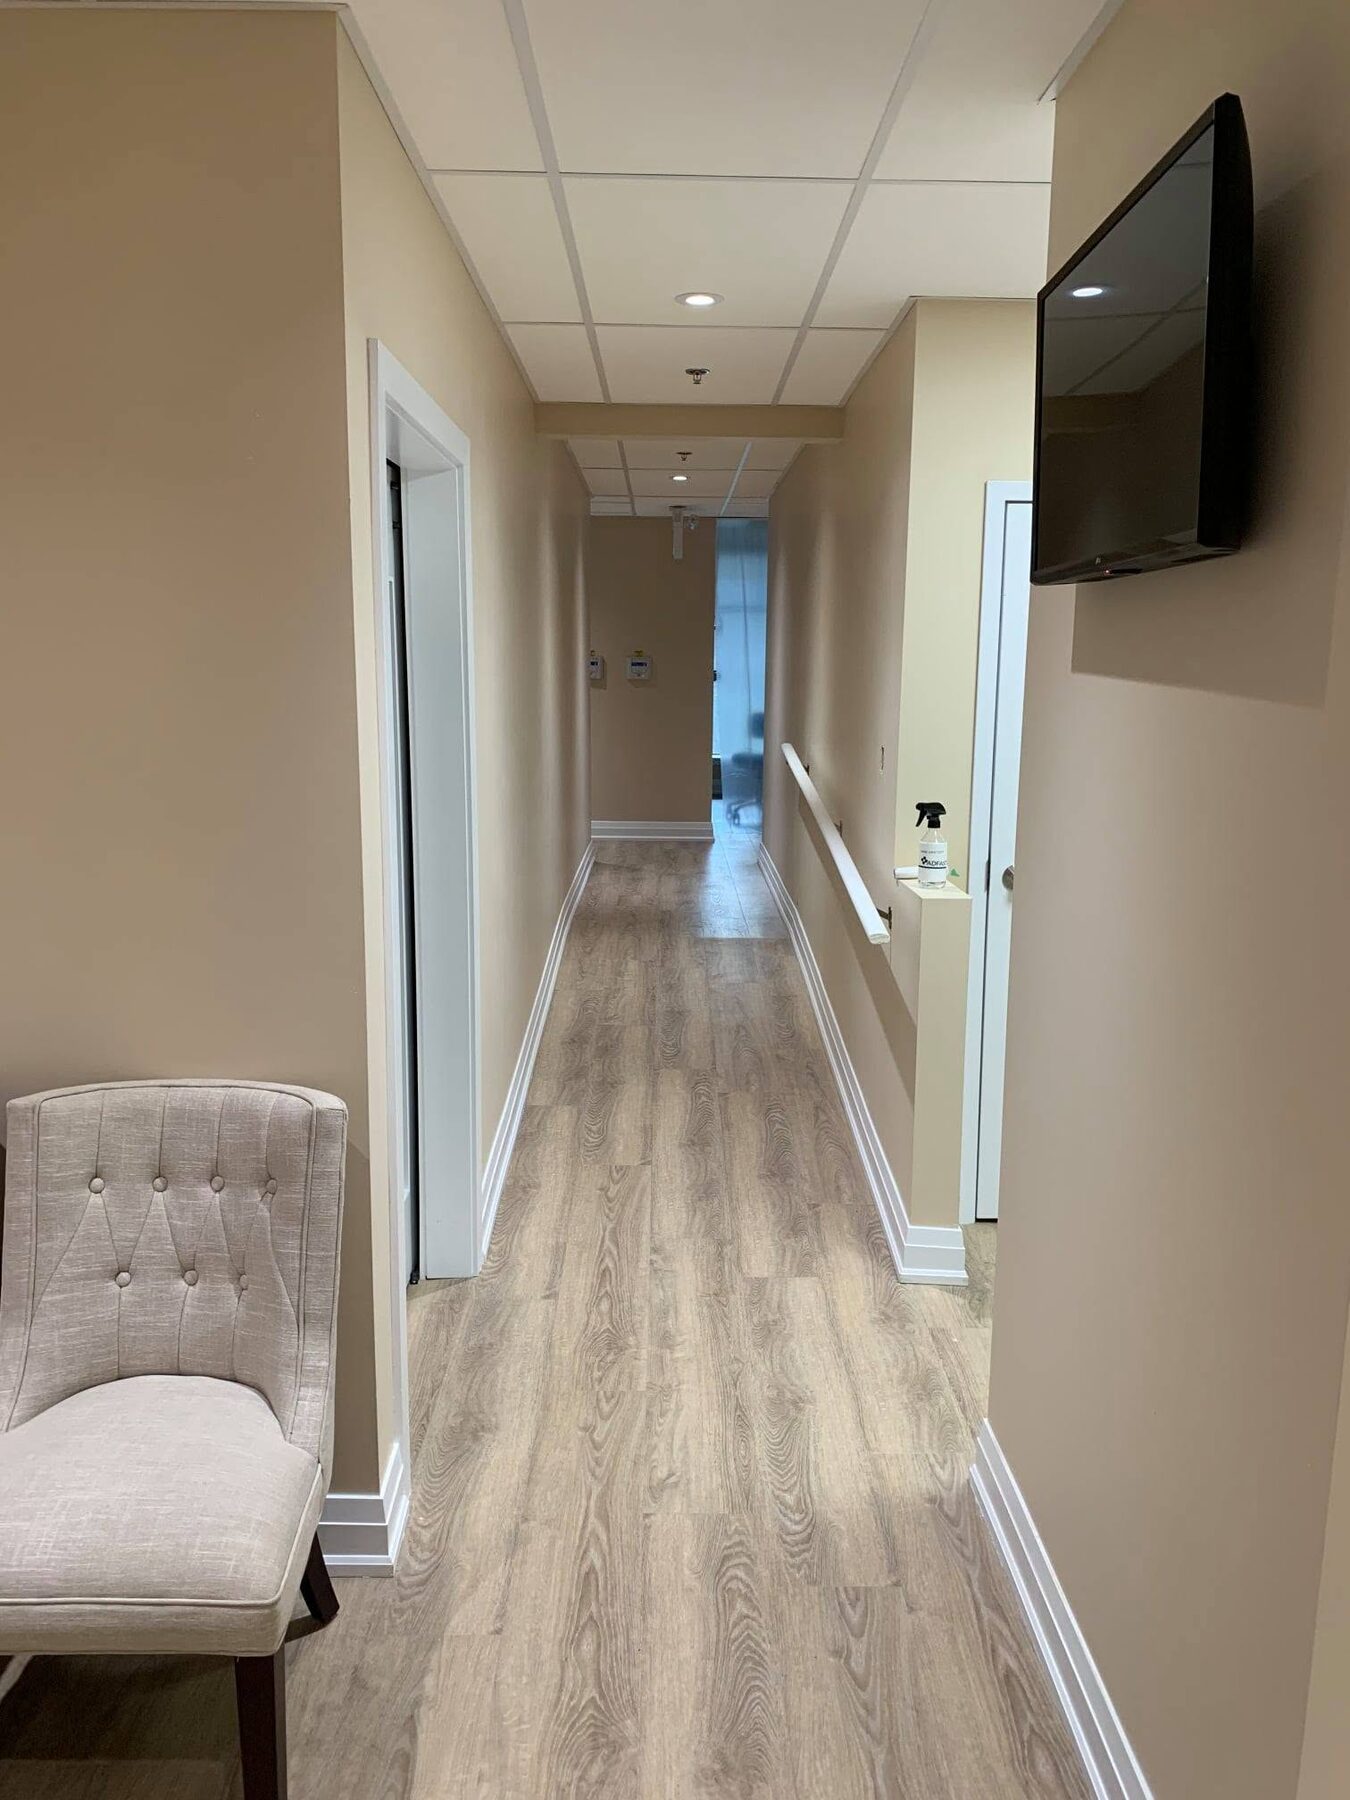
The completed photography shows the relationship between the operatories, sterilization area, circulation, waiting space and reception desk.
Delivery Approach
Dental equipment, plumbing, electrical work, sterilization functions and cabinetry create dependencies across multiple trades. The sequence must keep those interfaces visible until they are verified.
Confirm drawings, room functions, equipment locations and construction requirements.
Align consultants, trades, dental services, cabinetry and equipment interfaces.
Complete concealed plumbing and electrical services against verified locations.
Install millwork, flooring, lighting, fixtures and durable clinical finishes.
Complete inspections, deficiencies, final coordination and readiness for owner setup.
Construction Scope
The construction scope connected patient-facing spaces, treatment rooms, sterilization functions and specialized infrastructure within a compact clinic layout.
Patient arrival, reception desk, waiting area, circulation and the finishes defining the public-facing experience.
Dental operatories, working clearances, integrated storage and cleanable surfaces for clinical use.
Clinical cabinetry, support functions, dental equipment, plumbing, electrical requirements and concealed infrastructure.
Millwork, flooring, lighting, final fixtures, deficiencies and completed-space turnover.
Frequently Asked Questions
Dental projects become more predictable when the property, equipment plan, consultant requirements and target opening date are reviewed early.
Dental equipment, clinical plumbing, electrical service, sterilization functions, cabinetry and treatment-room workflow must be coordinated with the interior.
Before rough-ins and cabinetry are completed. Verified vendor information affects concealed services, clearances and final installation.
Cabinetry, work surfaces, storage and service points must support the clinic's workflow within the available support space.
Yes. Sangar provides general contracting for consultant-led dental projects and broader design-build coordination where required.
Potentially, but the use, servicing, approvals, accessibility and existing building conditions should be reviewed before a major commitment.
The property address, approximate area, drawings, equipment plan, landlord requirements and target opening date provide a useful starting point.
Plan a Dental Project
Share the location, approximate area, current drawings and target opening date. Sangar will help identify the construction questions that should be resolved next.